MarthaThomas

BEDS3
BATHS2 full
SQUARE FEET1,773
MLS#TB8550787
STATUSActive
PROPERTY TYPEResidential - Single Family
SUBDIVISIONTAMPA BAY GOLF & TENNIS CLUB
Property Description
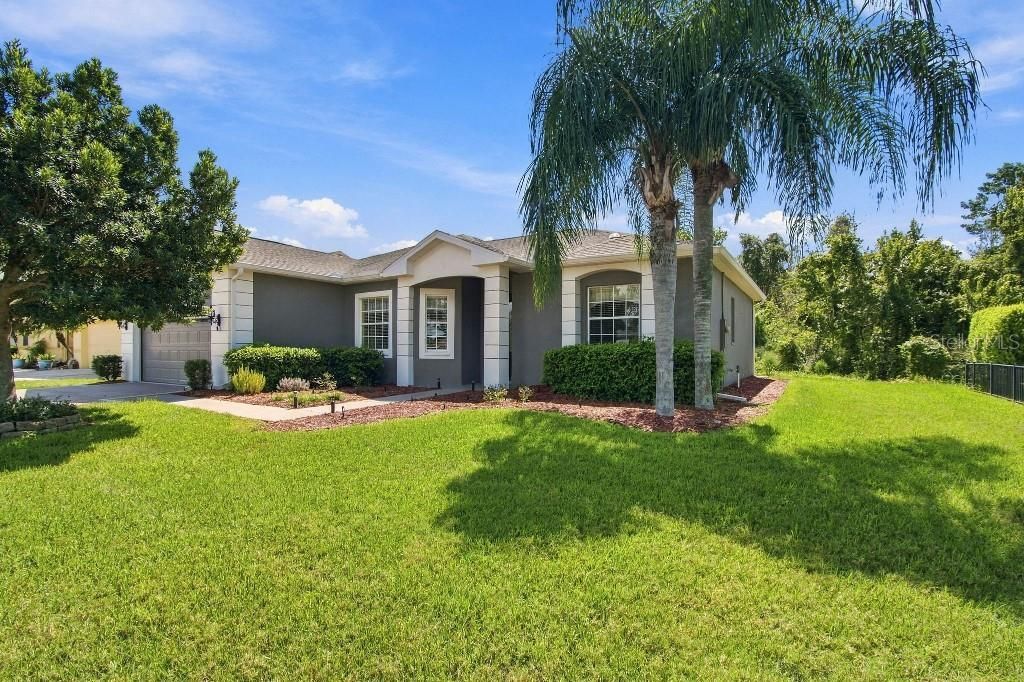
Welcome to Tampa Bay Golf and Country Club, a premier 55+ community offering resort-style living just north of Tampa. Golf enthusiasts will love the two on-site courses - an 18-hole championship layout and a 9-hole executive course - with optional memberships for residents.This well-maintained, sought-after Laguna floor plan offers an open layout with 3 beds, 2 baths, an extended covered lanai, and 2-car garage. The dining room/great room combo features two sets of sliding glass doors providing an abundance of natural light and overlooks a private conservation area - no backyard neighbors! The primary suite includes a walk-in closet, garden tub, and separate shower/commode. The open kitchen is built for entertaining, with Corian countertops, new stainless appliances, and maple cabinetry with 42 uppers. Recent updates include a newer roof (2022), newer water heater 2022, and fresh exterior paint (2025).Amenities here are hard to beat: two community pools (including a heated resort-style pool with fountains), pickleball, tennis, bocce, shuffleboard, and cornhole courts, an upgraded fitness center, billiards room, craft spaces, card rooms, and a library. Enjoy banquet facilities with a stage and dance floor, an on-site restaurant and bar & grill, and regular social activities.Affordable HOA fees cover lawn care, irrigation maintenance, high-speed internet, and basic cable and 1 gig internet with two mini boxes - no CDD fees. Enjoy quick access to highways, shopping, restaurants, healthcare, airports, and Florida's Gulf Coast beaches. This property is being sold AS IS with right to inspect. All room dimensions to be verified by buyer. Call today!
Property Features
Property Type: Residential - Single Family
Cooling: Central Air
Garage: 2 car attached
Heating: Central, Electric, Heat Pump
Lot Size: 0.19 Acres
Roof Type: Shingle
Stories: 1.0
Taxes: $1,467
Year Built: 2005
Amenities
Ceiling Fans(s)
Eat-in Kitchen
Living Room/Dining Room Combo
Open Floorplan
Primary Bedroom Main Floor
Split Bedroom
Tray Ceiling(s)
Walk-In Closet(s)
Window Treatments
Rain Gutters
Sprinkler Metered
Feature Descriptions
Additional Rooms: Great Room, Inside Utility
Appliances: Dishwasher, Microwave, Range
Association Amenities: Cable TV, Fence Restrictions, Fitness Center, Gated, Golf Course, Maintenance, Pool
Community Features: Association Recreation - Owned, Deed Restrictions, Fitness Center, Gated Community - Guard, Golf Carts OK, Golf, Irrigation-Reclaimed Water, Pool, Street Lights
Days on Site: 5
Directions: I-75 N to Dade City/CR52 exit. West on SR 52. Left onto Old Tampa Bay Drive follow around to manned gate house.
Exterior: Block, Stucco
Flood Zone Code: X
Flooring: Ceramic Tile, Laminate
Foundation: Slab
Garage Dimensions: 20x20
HOA Fee: 280/ Quarterly
HOA Y/N: Yes
Home Warranty Y/N: No
Listing Terms: Cash, Conventional, FHA, VA Loan
Lot: Conservation Area, In County, Paved, Private
Lot Dimensions: 0.19
Number of Pets: 2
Other Equipment: Irrigation Equipment
Other Fees: $269/ Monthly
Ownership: Fee Simple
Parking: Driveway, Garage Door Opener
Parking Notes: Driveway, Garage Door Opener
Patio/Porch: Covered, Rear Porch, Screened
Pets Allowed: Breed Restrictions
Pets Restrictions: No pit bulls, rottweilers or dobermans.
Pets Size: Extra Large (101+ Lbs.)
Pets Weight (Max): 0
Property Attached Y/N: No
Property Sub-Type: Single Family Residence
Security: Gated Community
Senior Community: Yes
Sewer: Public Sewer
Showing Instructions: Appointment Only, Call Before Showing, Combination Lock Box
Special Sale Provisions: None
Utilities: BB/HS Internet Available, Cable Connected, Electricity Connected, Public, Water Available
Vegetation: Mature Landscaping
Water: Public
Water Access Y/N: No
Water View: Pond
Windows: Blinds, Drapes, Rods
Zoning: MPUD
Room Sizes
Primary Bedroom: 14x17
Kitchen: 11x14
Living Room: 15x26
Bedroom 2: 12x12
Bedroom 3: 11x12
Balcony/Porch/Lanai: 18x25
Listed By / Shown By
Listed By
Agency Name: FLAT FEE MLS REALTY
Agency Contact: 813-642-6030
Shown By
Agent Name: Martha Thomas
Agent Phone: (732) 261-9998
Agency Title: Florida Executive Realty

Estimate Your Payment
Estimated Payment
$ 1,103.97 per month $867.97 Principal & Interest $122.25 Property Tax $113.75 Homeowner's InsuranceChange Payment Information


Member Participants (and their affiliated licensees, if applicable) shall indicate on their websites that IDX information is provided exclusively for consumers’ personal non-commercial use, that it may not be used for any purpose other than to identify prospective properties consumers may be interested in purchasing, that the data is deemed reliable but is not guaranteed by MLS GRID, and that the use of the MLS GRID Data may be subject to an end user license agreement prescribed by the Member Participant’s applicable MLS if any and as amended from time to time. MLS GRID may, at its discretion, require use of other disclaimers as necessary to protect Member Participant, and/or their MLS from liability.
Based on information submitted to the MLS GRID. All data is obtained from various sources and may not have been verified by broker or MLS GRID. Supplied Open House Information is subject to change without notice. All information should be independently reviewed and verified for accuracy. Properties may or may not be listed by the office/agent presenting the information.
Privacy Policy / DMCA Notice / ADA Accessibility


This site is hosted, designed and copyright
© 1994 - 2026 by
Delta Media Group, Inc. -- Patent Pending --
10109 Alamance Drive | MLS# TB8550787
This single family home located at 10109 Alamance Drive , San Antonio, FL 33576 is currently listed for sale with an asking price of $390,000. This property was built in 2005 and has 3 bedrooms and 2 full baths with 1773 sq. ft. Alamance Drive is located in the TAMPA BAY GOLF & TENNIS CLUB subdivision. Search TAMPA BAY GOLF & TENNIS CLUB real estate on marthathomas.floridaexecutiverealty.com today.