MarthaThomas

BEDS4
BATHS2 full
SQUARE FEET2,060
MLS#O6442183
STATUSActive
PROPERTY TYPEResidential - Single Family
SUBDIVISIONSWEETWATER OAKS
Property Description
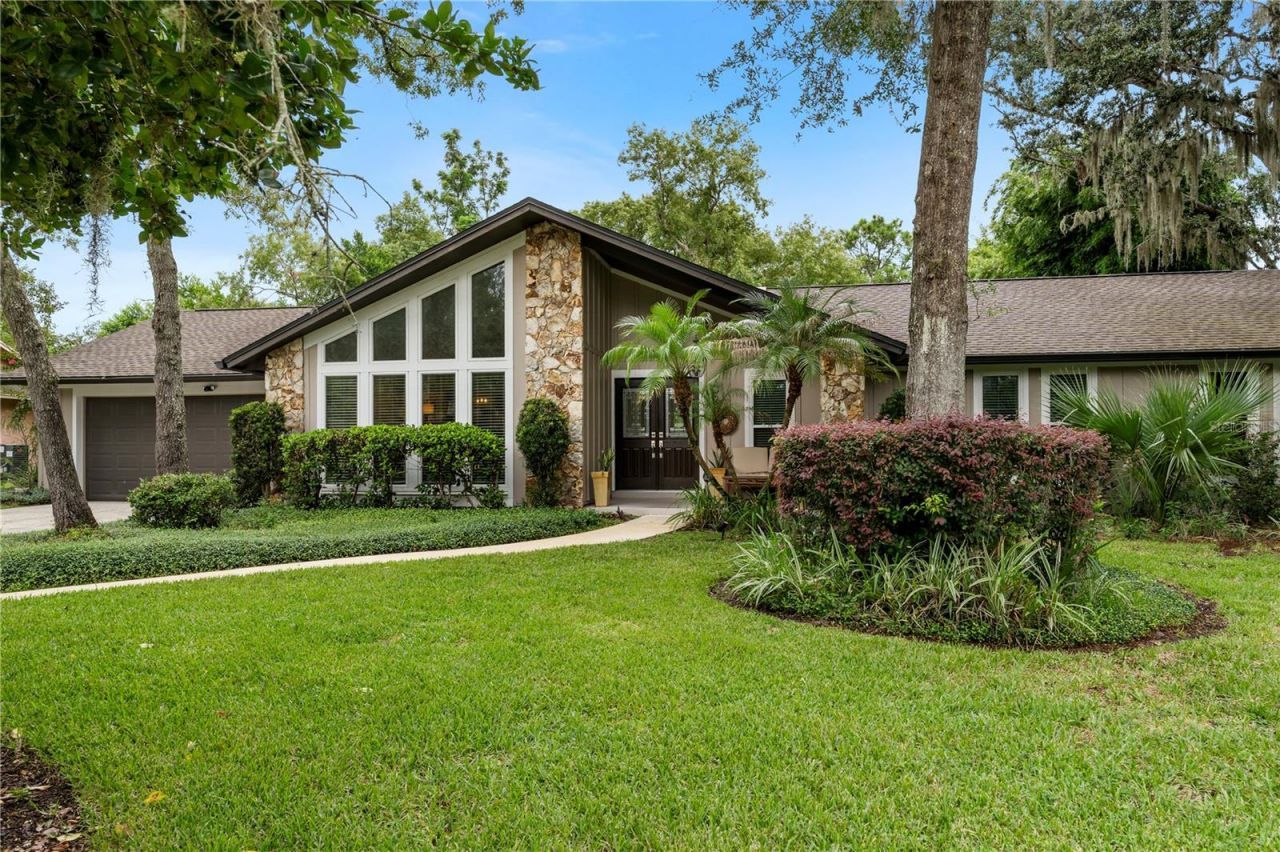
This beautiful, well-maintained, and extensively updated 4-bedroom, 2-bath pool home in Sweetwater Oaks is a must-see! The open interior features vaulted ceilings, abundant natural light, a wood-burning fireplace, and multiple sliding glass doors connecting the living areas and primary suite to the expansive screened-in pool and patio, with plenty of space for outdoor dining and entertaining. The remodeled kitchen offers stainless steel appliances, soft-close cabinetry, an oversized stone island with seating, a custom kitchen seating area, and excellent storage. Additional major improvements include renovated bathrooms, a permitted whole-house repipe, complete roof replacement, double-pane windows and exterior doors, updated attic insulation, pool heater, EV charging capability, and more. The home also features a combined laundry room and dedicated office workspace, plus an oversized garage. The property is located within Seminole County Public Schools, an A-rated district. Sweetwater Oaks residents enjoy Sweetwater Beach on Lake Brantley, tennis, pickleball, basketball, playgrounds, sports fields, a fishing dock, covered pavilions, a residents-only boat ramp, and gated Wekiva River access. Please find the link to the amazing amenities: https://youtu.be/l1XiIp2BatM
Property Features
Property Type: Residential - Single Family
Cooling: Central Air
Garage: 2 car attached
Heating: Central
Lot Size: 0.44 Acres
Roof Type: Shingle
Stories: 1.0
Taxes: $2,495
Year Built: 1976
Amenities
Eat-in Kitchen
Primary Bedroom Main Floor
Stone Counters
Walk-In Closet(s)
Outdoor Shower
Rain Gutters
Storage
Feature Descriptions
Additional Rooms: Den/Library/Office, Family Room, Formal Dining Room Separate
Appliances: Cooktop, Dishwasher, Disposal, Microwave, Refrigerator
Association Amenities: Basketball Court, Pickleball Court(s), Playground, Tennis Court(s)
Body of Water: LAKE BRANTLEY
Community Features: Playground, Tennis Court(s)
Days on Site: 7
Directions: GPS
Exterior: Block, Stone, Stucco
Fireplace: Wood Burning
Fireplace Y/N: Yes
Flood Zone Code: X
Flooring: Luxury Vinyl, Tile
Foundation: Slab
HOA Fee: 54.17/ Monthly
HOA Y/N: Yes
Home Warranty Y/N: No
Lot Dimensions: 0.44
Ownership: Fee Simple
Patio/Porch: Deck, Front Porch, Porch, Rear Porch, Screened
Pets Allowed: Yes
Pets Restrictions: Please inquire with HOA
Pool: Child Safety Fence, In Ground, Screen Enclosure
Property Attached Y/N: No
Property Sub-Type: Single Family Residence
Sewer: Public Sewer
Showing Instructions: Appointment Only, Listing Agent Must Accompany, Other, See Remarks, ShowingTime
Spa: In Ground
Special Sale Provisions: None
Special View Info: Water
Swimming Pool: Yes
Utilities: Electricity Connected
Water: Public
Water Access: Lake
Water Access Y/N: Yes
Waterfront Features: Boat Ramp - Private, Fishing Pier, Skiing Allowed
Windows: Double Pane Windows, ENERGY STAR Qualified Windows
Zoning: PUD
Room Sizes
Kitchen: 17x22.1
Living Room: 13.6x16.2
Family Room: 14.5x18.6
Primary Bedroom: 13.9x13.8
Bedroom 2: 11.4x10.7
Bedroom 3: 11.4x10.7
Bedroom 4: 13.9x13.8
Local Schools
Middle School: Rock Lake Middle
Elementary School: Sabal Point Elementary
Listed By / Shown By
Listed By
Agency Name: FLORIDA REALTY INVESTMENTS
Agency Contact: 407-207-2220
Shown By
Agent Name: Martha Thomas
Agent Phone: (732) 261-9998
Agency Title: Florida Executive Realty

Estimate Your Payment
Estimated Payment
$ 2,060.60 per month $1,638.02 Principal & Interest $207.92 Property Tax $214.67 Homeowner's InsuranceChange Payment Information


Member Participants (and their affiliated licensees, if applicable) shall indicate on their websites that IDX information is provided exclusively for consumers’ personal non-commercial use, that it may not be used for any purpose other than to identify prospective properties consumers may be interested in purchasing, that the data is deemed reliable but is not guaranteed by MLS GRID, and that the use of the MLS GRID Data may be subject to an end user license agreement prescribed by the Member Participant’s applicable MLS if any and as amended from time to time. MLS GRID may, at its discretion, require use of other disclaimers as necessary to protect Member Participant, and/or their MLS from liability.
Based on information submitted to the MLS GRID. All data is obtained from various sources and may not have been verified by broker or MLS GRID. Supplied Open House Information is subject to change without notice. All information should be independently reviewed and verified for accuracy. Properties may or may not be listed by the office/agent presenting the information.
Privacy Policy / DMCA Notice / ADA Accessibility


This site is hosted, designed and copyright
© 1994 - 2026 by
Delta Media Group, Inc. -- Patent Pending --
102 Sweetwater Hills Drive | MLS# O6442183
This single family home located at 102 Sweetwater Hills Drive, Longwood, FL 32779 is currently listed for sale with an asking price of $735,999. This property was built in 1976 and has 4 bedrooms and 2 full baths with 2060 sq. ft. Sweetwater Hills Drive is located in the SWEETWATER OAKS subdivision. Search SWEETWATER OAKS real estate on marthathomas.floridaexecutiverealty.com today.