MarthaThomas

BEDS3
BATHS2 full
SQUARE FEET1,438
MLS#O6443861
STATUSActive
PROPERTY TYPEResidential - Condominium
SUBDIVISIONVENETIAN VILLAGE CONDO
Property Description
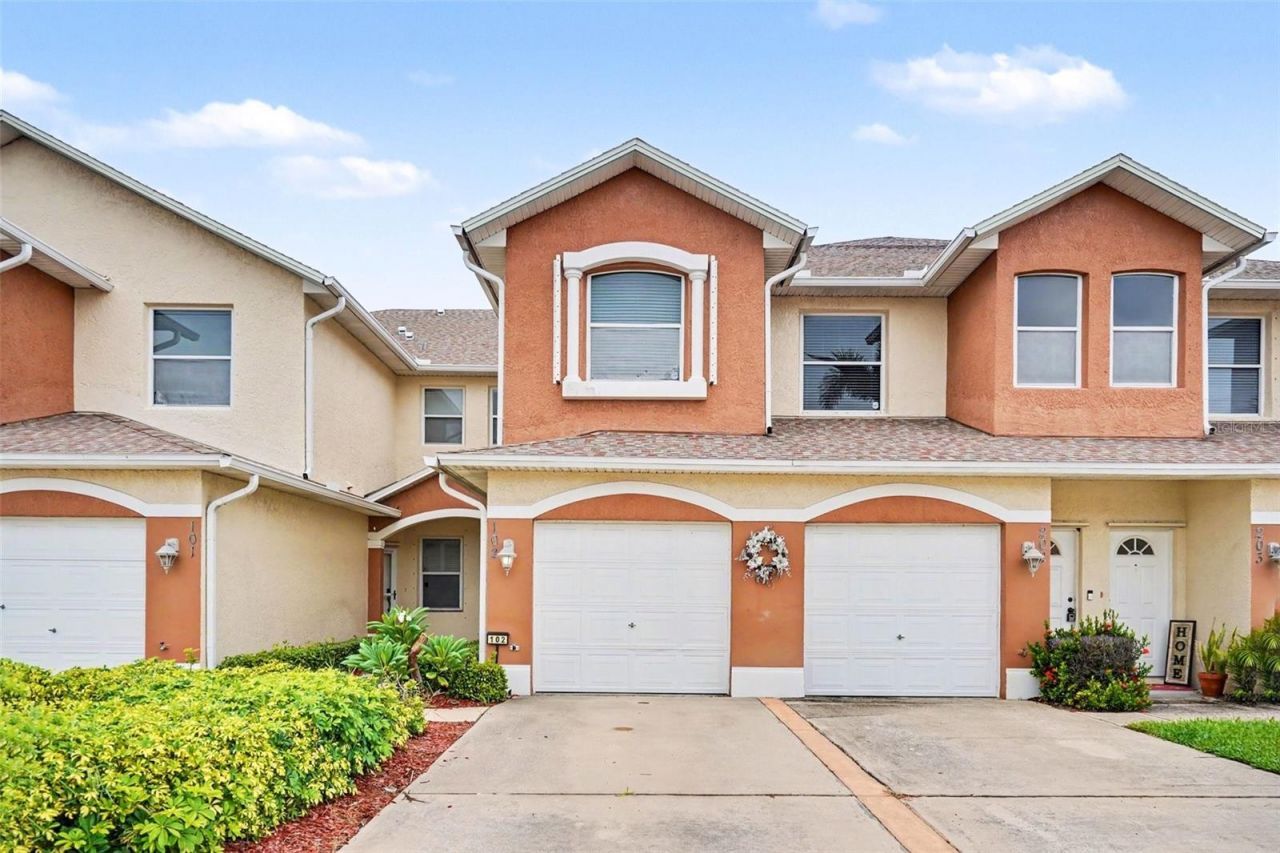
Welcome to refined, effortless Florida living in the highly desirable Venetian Village community! Located at 1020 Venetian Drive Unit #102, Melbourne, FL, this gorgeous 3-bedroom, 2-bathroom ground-floor condominium delivers the perfect blend of style, comfort, and low-maintenance convenience. Enjoy the ease and peace of mind of single-story, stair-free living, complete with an attached 1-car garage. Step inside to an inviting open-concept floor plan filled with natural light, ideal for both peaceful relaxation and hosting guests. The kitchen features a functional layout with a pantry and breakfast bar, flowing seamlessly into the dining and open living areas. Unwind in your expansive primary suite, thoughtfully designed as a personal sanctuary with a generous walk-in closet and private en-suite bathroom. The additional bedrooms offer total flexibility-whether tailored as dedicated guest quarters, a bright home office, a boutique dressing room, or a personal fitness and wellness studio. Step out to your private screened porch to savor your morning coffee or unwind during warm Florida evenings. Embrace true worry-free living with HOA-provided exterior maintenance and lawn care. Residents also enjoy access to wonderful community amenities, including a sparkling pool and clubhouse. Perfectly situated near top local dining, shopping centers, major thoroughfares, and beautiful coastal beaches, this home offers everything you need to live comfortably and effortlessly. Schedule your private showing today!
Property Features
Property Type: Residential - Condominium
Cooling: Central Air
Garage: 1 car attached
Heating: Central, Electric
Home Style: Mediterranean
Lot Size: 0.05 Acres
Roof Type: Shingle
Stories: 2.0
Taxes: $1,300
Year Built: 2005
Amenities
Ceiling Fans(s)
High Ceilings
Walk-In Closet(s)
Lighting
Sidewalk
Feature Descriptions
Appliances: Convection Oven, Cooktop, Dishwasher, Disposal, Dryer, Microwave, Refrigerator, Washer
Community Features: Clubhouse, Pool
Days on Site: 7
Directions: Take e exit toward Melbourne and head East on I-95/Sarno Rd/ Wickham Rd, then turn South onto Venetian Drive to reach the complex on right.
Exterior: Block
Flood Zone Code: X
Flooring: Carpet, Tile
Foundation: Slab
HOA Fee: 300/ Monthly
HOA Y/N: Yes
Home Warranty Y/N: No
Listing Terms: Cash, Conventional, FHA, VA Loan
Lot Dimensions: 0.05
Number of Pets: 2
Ownership: Fee Simple
Patio/Porch: Patio, Screened
Pets Allowed: Breed Restrictions, Cats OK, Dogs OK, Size Limit
Pets Restrictions: Verify with HOA
Pets Size: Medium (36-60 Lbs.)
Pets Weight (Max): 50
Property Attached Y/N: No
Property Sub-Type: Condominium
Sewer: Public Sewer
Showing Instructions: 24 Hour Notice, Appointment Only, Call Listing Agent, Lock Box Coded
Special Sale Provisions: None
Utilities: BB/HS Internet Available, Cable Available, Electricity Available, Phone Available
Water: Public
Water Access Y/N: No
Zoning: R-3
Room Sizes
Kitchen: 10x10
Primary Bedroom: 13x14
Bedroom 2: 11x11
Primary Bathroom: 8x9
Local Schools
Middle School: Stone Magnet Middle
Elementary School: Riviera Elementary
Listed By / Shown By
Listed By
Agency Name: MARK SPAIN REAL ESTATE
Agency Contact: 855-299-7653
Shown By
Agent Name: Martha Thomas
Agent Phone: (732) 261-9998
Agency Title: Florida Executive Realty

Estimate Your Payment
Estimated Payment
$ 734.87 per month $553.94 Principal & Interest $108.33 Property Tax $72.60 Homeowner's InsuranceChange Payment Information


Member Participants (and their affiliated licensees, if applicable) shall indicate on their websites that IDX information is provided exclusively for consumers’ personal non-commercial use, that it may not be used for any purpose other than to identify prospective properties consumers may be interested in purchasing, that the data is deemed reliable but is not guaranteed by MLS GRID, and that the use of the MLS GRID Data may be subject to an end user license agreement prescribed by the Member Participant’s applicable MLS if any and as amended from time to time. MLS GRID may, at its discretion, require use of other disclaimers as necessary to protect Member Participant, and/or their MLS from liability.
Based on information submitted to the MLS GRID. All data is obtained from various sources and may not have been verified by broker or MLS GRID. Supplied Open House Information is subject to change without notice. All information should be independently reviewed and verified for accuracy. Properties may or may not be listed by the office/agent presenting the information.
Privacy Policy / DMCA Notice / ADA Accessibility


This site is hosted, designed and copyright
© 1994 - 2026 by
Delta Media Group, Inc. -- Patent Pending --
1020 Venetian Drive , Unit 102 | MLS# O6443861
This condo located at 1020 Venetian Drive , Unit 102, Melbourne, FL 32904 is currently listed for sale with an asking price of $248,900. This property was built in 2005 and has 3 bedrooms and 2 full baths with 1438 sq. ft. Venetian Drive , Unit 102 is located in the VENETIAN VILLAGE CONDO subdivision. Search VENETIAN VILLAGE CONDO real estate on marthathomas.floridaexecutiverealty.com today.