MarthaThomas

BEDS3
BATHS2 full
SQUARE FEET1,188
MLS#S5158530
STATUSActive
PROPERTY TYPEResidential - Mobile Home
SUBDIVISIONTWIN FOUNTAINS INC A CONDO MHP
Property Description
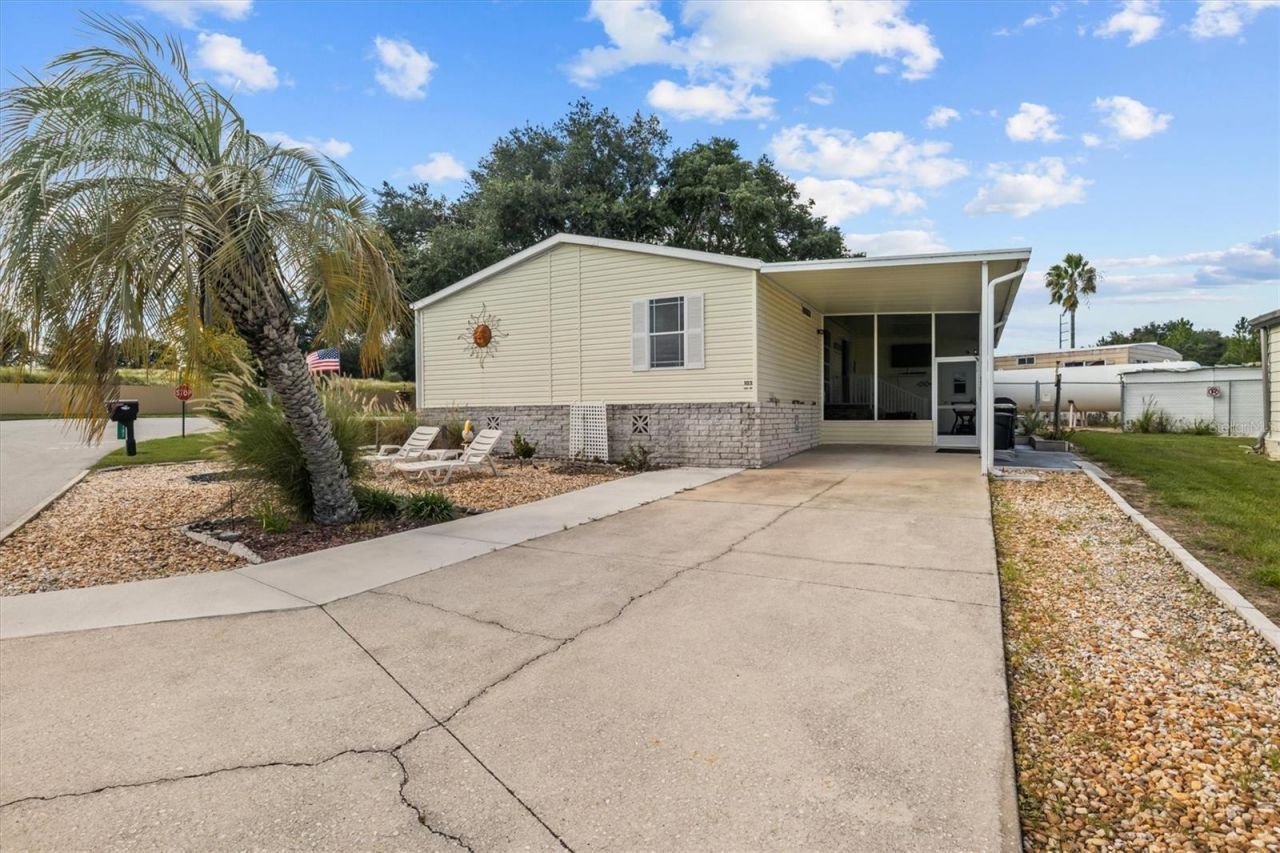
Welcome to easy Florida living in the desirable 55+ community of Twin Fountains! This meticulously maintained 3-bedroom, 2-bathroom manufactured home was built in 2005 and sits on its OWN LAND, no lot rent! Ideally positioned on a spacious corner lot directly across from the clubhouse and community pool, this home offers a comfortable layout, great outdoor space and a convenient location.Step inside to a bright and inviting open floor plan featuring a spacious living room and a well-designed kitchen with plenty of cabinet and counter space. The split-bedroom layout provides added privacy, with the primary suite located on one side of the home and the two guest bedrooms on the opposite side. The primary bedroom features an ensuite bathroom with dual sinks and a walk-in shower.A dedicated indoor laundry room includes built-in cabinetry for additional storage, and the washer and dryer are included with the home.Step outside and enjoy the Florida weather from the screened-in porch, an ideal spot for morning coffee, relaxing afternoons or visiting with friends and neighbors. A separate workshop provides additional space for storage, hobbies and projects. Additional features include a newer water heater and the home has a water softener system.Twin Fountains offers an affordable $180 monthly HOA fee that includes water, sewer, lawn maintenance, internet and cable, allowing for a low-maintenance lifestyle. Community amenities include a heated pool, clubhouse, shuffleboard and an optional storage area, subject to availability.Conveniently located near Highway 27 with easy access to Dundee, Winter Haven and Lake Wales, you'll be close to shopping, restaurants, medical facilities and everyday conveniences. Central Florida attractions, including Walt Disney World, are approximately an hour away, while Florida's east and west coasts are within approximately 1.5 to 2 hours.Whether you're looking for a full-time residence or a Florida getaway, this well-maintained home combines OWNED LAND, a spacious corner lot, a desirable location across from the clubhouse and pool, and the convenience of an active 55+ community. Come discover the easygoing Florida lifestyle at Twin Fountains!
Property Features
Property Type: Residential - Mobile Home
Cooling: Central Air
Heating: Central
Lot Size: 0.13 Acres
Roof Type: Shingle
Stories: 1.0
Taxes: $1,080
Year Built: 2005
Amenities
Ceiling Fans(s)
Eat-in Kitchen
Kitchen/Family Room Combo
Split Bedroom
Thermostat
Walk-In Closet(s)
Window Treatments
Lighting
Private Mailbox
Feature Descriptions
Additional Rooms: Inside Utility
Appliances: Dishwasher, Dryer, Microwave, Range, Refrigerator, Washer, Water Filtration System
Association Amenities: Cable TV, Clubhouse, Pool, Shuffleboard Court
Community Features: Association Recreation - Owned, Clubhouse, Deed Restrictions, Golf Carts OK, Pool
Directions: Take SR540E, cross over HWY-27 on Waverly Rd, turn L onto Scenic Hwy (SR17), then turn L onto Twin Fountains, home is on the right, first home on the corner of Cherrywood.
Exterior: Vinyl Siding
Flood Zone Code: X
Flooring: Ceramic Tile, Laminate, Vinyl
Foundation: Crawlspace
HOA Fee: 180/ Monthly
HOA Y/N: Yes
Home Warranty Y/N: No
Listing Terms: Cash, Other, VA Loan
Lot: Corner Lot, Landscaped, Oversized Lot
Lot Dimensions: 0.13
Number of Pets: 2
Ownership: Fee Simple
Parking: Driveway, Oversized
Parking Notes: Driveway, Oversized
Patio/Porch: Enclosed, Screened, Side Porch
Pets Allowed: Number Limit, Size Limit, Yes
Pets Restrictions: Max 2 pets of 25 lbs each. Pets must be on leash and picked up after outside. Please check with HOA for additional rules and regulations
Pets Size: Small (16-35 Lbs.)
Pets Weight (Max): 25
Property Attached Y/N: No
Property Sub-Type: Manufactured Home
Senior Community: Yes
Sewer: Private Sewer
Showing Instructions: Appointment Only, ShowingTime
Special Sale Provisions: None
Utilities: Cable Connected, Electricity Connected, Private, Public, Sewer Connected, Water Connected
Vegetation: Mature Landscaping
Water: Private
Water Access Y/N: No
Windows: Window Treatments
Room Sizes
Living Room: 14x19
Kitchen: 11x11
Dining Room: 9x13
Primary Bedroom: 13x11
Bedroom 2: 11x13
Bedroom 3: 8x11
Balcony/Porch/Lanai: 11x18
Listed By / Shown By
Listed By
Agency Name: RE/MAX HERITAGE PROFESSIONALS
Agency Contact: 863-256-2188
Shown By
Agent Name: Martha Thomas
Agent Phone: (732) 261-9998
Agency Title: Florida Executive Realty

Estimate Your Payment
Estimated Payment
$ 492.51 per month $355.87 Principal & Interest $90.00 Property Tax $46.64 Homeowner's InsuranceChange Payment Information


Member Participants (and their affiliated licensees, if applicable) shall indicate on their websites that IDX information is provided exclusively for consumers’ personal non-commercial use, that it may not be used for any purpose other than to identify prospective properties consumers may be interested in purchasing, that the data is deemed reliable but is not guaranteed by MLS GRID, and that the use of the MLS GRID Data may be subject to an end user license agreement prescribed by the Member Participant’s applicable MLS if any and as amended from time to time. MLS GRID may, at its discretion, require use of other disclaimers as necessary to protect Member Participant, and/or their MLS from liability.
Based on information submitted to the MLS GRID. All data is obtained from various sources and may not have been verified by broker or MLS GRID. Supplied Open House Information is subject to change without notice. All information should be independently reviewed and verified for accuracy. Properties may or may not be listed by the office/agent presenting the information.
Privacy Policy / DMCA Notice / ADA Accessibility


This site is hosted, designed and copyright
© 1994 - 2026 by
Delta Media Group, Inc. -- Patent Pending --
103 Cherrywood Drive | MLS# S5158530
This single family home located at 103 Cherrywood Drive , Lake Wales, FL 33898 is currently listed for sale with an asking price of $159,900. This property was built in 2005 and has 3 bedrooms and 2 full baths with 1188 sq. ft. Cherrywood Drive is located in the TWIN FOUNTAINS INC A CONDO MHP subdivision. Search TWIN FOUNTAINS INC A CONDO MHP real estate on marthathomas.floridaexecutiverealty.com today.