MarthaThomas

BEDS3
BATHS2 full
SQUARE FEET1,341
MLS#O6446061
STATUSActive
PROPERTY TYPERental - Single Family
SUBDIVISIONALAFAYA WOODS
Property Description
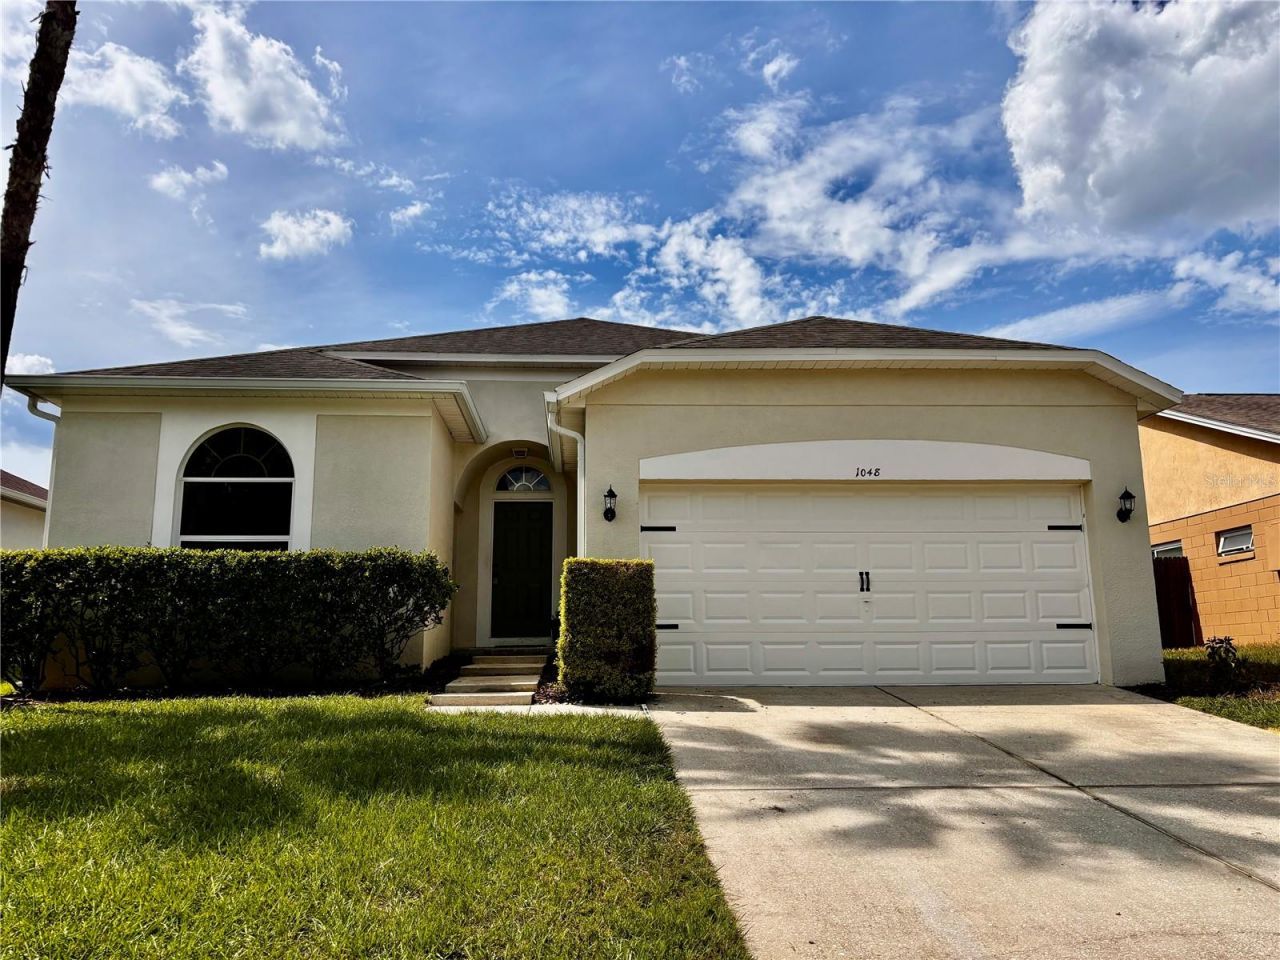
Why rent an apartment when you can rent the ground-level 1-story Sage House and get your own serene 4 walls not attached to anyone else plus a 2-car garage and a fenced-in back yard? This 3/2 is the last home built in Alafaya Woods and has a NEW kitchen with dovetail soft-close cabinets, NEW dishwasher, NEW stove, NEW guest bath with real tile to the ceiling (none of that plastic wrap you see in most rentals), NEW paint on every surface inside, including the popcorn-free ceiling, NEW interior doors, NEW hardware, NEW light fixtures, NEW wood-look LVP in all the bedrooms and living area so you don't even need a vacuum cleaner. NEW toilets, NEW sinks in all the bathrooms, NEW light fixtures everywhere, NEW professionally installed curtain rods, NEW curtains for privacy, NEWLY sterilized and cleaned air ducts and tile. You get the idea. This place is NICE, clean, move-in ready, and supremely peaceful. The inside feels like you're in a spa. And you can't beat the LOCATION! 5.3 miles to UCF, 4.2 miles to the mall, 1 mile to the elementary school, 3.5 miles to the Oviedo hospital, and 2.1 miles to Oviedo on the Park, where most of the town's events take place. Oviedo is home to A-rated schools, an Olympic-sized city pool, a Senior Center, and over 140 restaurants inside city limits. It's all at your fingertips with Sage House as your home base.
Property Features
Property Type: Rental - Single Family
Cooling: Central Air
Garage: 2 car attached
Heating: Central
Lot Size: 0.14 Acres
Year Built: 1997
Amenities
Eat-in Kitchen
Primary Bedroom Main Floor
Split Bedroom
Feature Descriptions
Additional Rooms: Great Room
Appliances: Dishwasher, Dryer, Electric Water Heater, Ice Maker, Microwave, Range, Refrigerator, Washer
Community Features: Playground, Sidewalks
Directions: From the intersection of 434/Mitchell Hammock, head EAST on Mitchell Hammock, turn RIGHT on Alafaya Woods Blvd., turn LEFT on Dees Drive, home will be on your right.
Fencing: Fenced, Back Yard
Flood Zone Code: X
Flooring: Carpet, Laminate
HOA Y/N: Yes
Home Warranty Y/N: No
Lease Terms: Twelve Months
Lot: City Limits, Private, Paved
Lot Dimensions: 0.14
Number of Pets: 2
Parking: Driveway, Garage Door Opener, Ground Level
Parking Notes: Driveway, Garage Door Opener, Ground Level
Pets Allowed: Number Limit, Pet Deposit, Size Limit
Pets Restrictions: Pets must have recent rabies vaccination
Pets Size: Small (16-35 Lbs.)
Pets Weight (Max): 30
Property Attached Y/N: No
Property Sub-Type: Single Family Residence
Sewer: Public Sewer
Showing Instructions: ShowingTime
Utilities: Cable Available, Electricity Connected, Sewer Connected, Water Connected
Water: Public
Water Access Y/N: No
Windows: Drapes, Rods
Room Sizes
Family Room: 20x15
Primary Bedroom: 13x13
Bedroom 1: 11x11
Bathroom 2: 10x11
Kitchen: 12x13
Local Schools
High School: Oviedo High
Middle School: Chiles Middle
Elementary School: Stenstrom Elementary
Listed By / Shown By
Listed By
Agency Name: SUNFLORIDA REALTY
Agency Contact: 407-365-8888
Shown By
Agent Name: Martha Thomas
Agent Phone: (732) 261-9998
Agency Title: Florida Executive Realty



Member Participants (and their affiliated licensees, if applicable) shall indicate on their websites that IDX information is provided exclusively for consumers’ personal non-commercial use, that it may not be used for any purpose other than to identify prospective properties consumers may be interested in purchasing, that the data is deemed reliable but is not guaranteed by MLS GRID, and that the use of the MLS GRID Data may be subject to an end user license agreement prescribed by the Member Participant’s applicable MLS if any and as amended from time to time. MLS GRID may, at its discretion, require use of other disclaimers as necessary to protect Member Participant, and/or their MLS from liability.
Based on information submitted to the MLS GRID. All data is obtained from various sources and may not have been verified by broker or MLS GRID. Supplied Open House Information is subject to change without notice. All information should be independently reviewed and verified for accuracy. Properties may or may not be listed by the office/agent presenting the information.
Privacy Policy / DMCA Notice / ADA Accessibility


This site is hosted, designed and copyright
© 1994 - 2026 by
Delta Media Group, Inc. -- Patent Pending --
1048 Dees Drive | MLS# O6446061
This property located at 1048 Dees Drive , Oviedo, FL 32765 is currently listed for rent with an asking price of $2,750 / Monthly. Search Oviedo real estate on marthathomas.floridaexecutiverealty.com today.