MarthaThomas

BEDS2
BATHS2 full
SQUARE FEET1,764
MLS#TB8553149
STATUSActive
PROPERTY TYPEResidential - Single Family
SUBDIVISIONARBORS AT BARDMOOR THE
Property Description
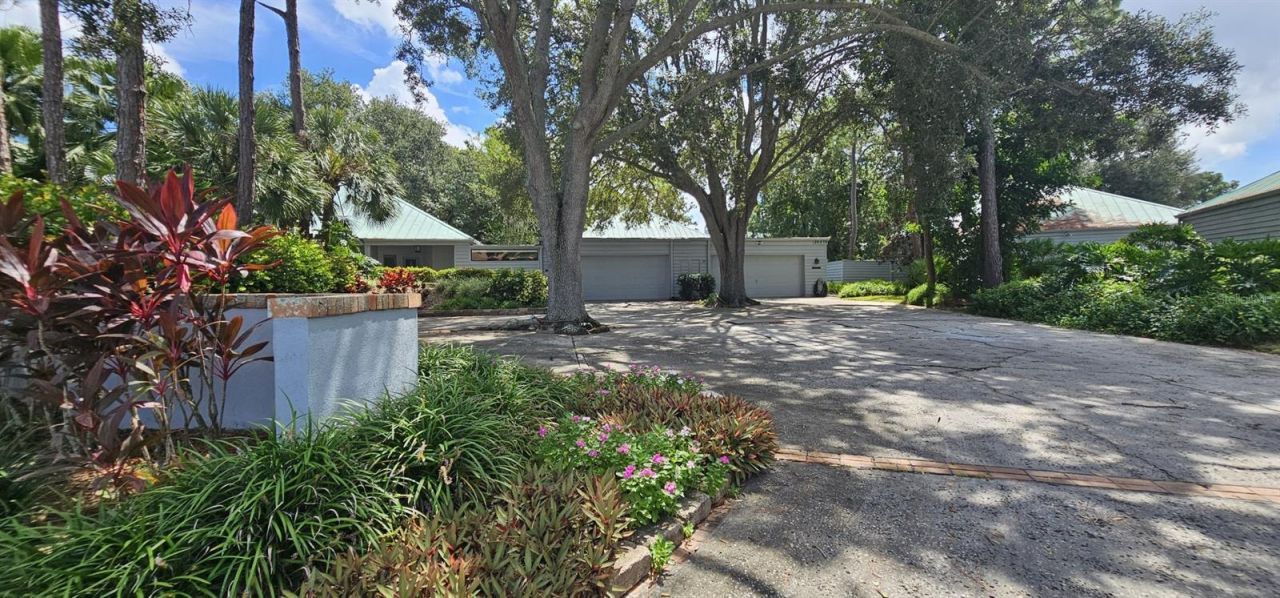
INVESTORS, RENOVATORS & VALUE-SEEKERS, THIS IS THE OPPORTUNITY YOU'VE BEEN WAITING FOR! Offered at just $419,900, this Seminole property is priced to create immediate attention and offers tremendous upside for the buyer with vision.Bring your contractor, your imagination and your calculator! This is your chance to purchase a home in an established neighborhood where nearby properties are currently being offered at substantially higher prices, including an updated home next door offered at $659,900 and another nearby property offered at $599,000.This home is being sold as a FIXER-UPPER / HANDYMAN SPECIAL and is priced accordingly. No pretending it's something it isn't. It needs updating and improvement, but that's exactly where the opportunity lies. Renovate it, modernize it and potentially unlock significant value.Whether you're an investor looking for your next project, a contractor searching for an opportunity, or an owner-occupant willing to put in some sweat equity, 10495 Longwood Drive deserves your immediate attention.At $419,900, the seller has priced this property with one objective: GET IT SOLD.Properties with this kind of price differential don't come along every day. Seller's loss can be your gain. Bring your best offer, your renovation ideas and your vision, because at this price, we expect buyers to take notice quickly.CASH, RENOVATION LOAN & CONVENTIONAL BUYERS, COME TAKE A LOOK.Opportunity is knocking at 10495 Longwood Drive.
Property Features
Property Type: Residential - Single Family
Cooling: Central Air
Fenced: Yes
Garage: 2 car attached
Heating: Central
Home Style: Contemporary, Florida, Key West, Patio Home
Lot Size: 0.18 Acres
Roof Type: Metal
Stories: 1.0
Taxes: $8,043
Year Built: 1982
Amenities
Built-in Features
Cathedral Ceiling(s)
Ceiling Fans(s)
Eat-in Kitchen
High Ceilings
Living Room/Dining Room Combo
Solid Surface Counters
Solid Wood Cabinets
Stone Counters
Thermostat
Walk-In Closet(s)
Wet Bar
Window Treatments
Courtyard
Lighting
Private Entrance
Private Yard
Rain Gutters
Feature Descriptions
Additional Rooms: Bonus Room, Breakfast Room Separate, Den/Library/Office, Family Room, Inside Utility
Appliances: Dishwasher, Disposal, Dryer, Electric Water Heater, Microwave, Range, Refrigerator, Washer
Community Features: Street Lights
Directions: Take Brian Dairy Rd to the light at longwood Dr. Follow to address.
Exterior: Cedar, Frame, Wood Siding
Fencing: Board
Fireplace: Wood Burning
Fireplace Y/N: Yes
Flood Zone Code: X
Flooring: Carpet, Ceramic Tile, Laminate, Luxury Vinyl
Foundation: Slab
Frontage Pond: 1
HOA Fee: 265/ Monthly
HOA Y/N: Yes
Home Warranty Y/N: No
Listing Terms: Cash, Conventional
Lot: City Limits, Irregular Lot, Landscaped, Near Golf Course, Near Public Transit, Oversized Lot, Private
Lot Dimensions: 0.18
Other Equipment: Irrigation Equipment, Private Entrance, Private Yard
Ownership: Fee Simple
Parking: Driveway, Garage Door Opener, Ground Level, Guest, Off Street, Oversized
Parking Notes: Driveway, Garage Door Opener, Ground Level, Guest, Off
Patio/Porch: Deck, Patio, Porch, Rear Porch
Pets Allowed: Yes
Property Attached Y/N: No
Property Sub-Type: Single Family Residence
Security: Smoke Detector(s)
Sewer: Public Sewer
Showing Instructions: Supra Lock Box,24 Hour Notice, Appointment Only, Call Before Showing, Call Listing Agent, Contact Call Center, Lock Box Electronic-CBS Code Required, Other, ShowingTime
Special Sale Provisions: None
Special View Info: Water
Utilities: Cable Available, Electricity Connected, Phone Available, Public, Sewer Connected, Water Connected
Vegetation: Mature Landscaping, Oak Trees, Trees/Landscaped, Wooded
Water: Public
Water Access: Pond
Water Access Y/N: Yes
Waterfront Features: Pond
Water View: Pond
Windows: Aluminum Frames, Blinds, Window Treatments
Zoning: RPD-7.5
Local Schools
High School: Pinellas Park High-PN
Middle School: Osceola Middle-PN
Elementary School: Starkey Elementary-PN
Listed By / Shown By
Listed By
Agency Name: CENTURY 21 BEGGINS
Agency Contact: 800-541-9923
Shown By
Agent Name: Martha Thomas
Agent Phone: (732) 261-9998
Agency Title: Florida Executive Realty

Estimate Your Payment
Estimated Payment
$ 1,727.24 per month $934.52 Principal & Interest $670.25 Property Tax $122.47 Homeowner's InsuranceChange Payment Information


Member Participants (and their affiliated licensees, if applicable) shall indicate on their websites that IDX information is provided exclusively for consumers’ personal non-commercial use, that it may not be used for any purpose other than to identify prospective properties consumers may be interested in purchasing, that the data is deemed reliable but is not guaranteed by MLS GRID, and that the use of the MLS GRID Data may be subject to an end user license agreement prescribed by the Member Participant’s applicable MLS if any and as amended from time to time. MLS GRID may, at its discretion, require use of other disclaimers as necessary to protect Member Participant, and/or their MLS from liability.
Based on information submitted to the MLS GRID. All data is obtained from various sources and may not have been verified by broker or MLS GRID. Supplied Open House Information is subject to change without notice. All information should be independently reviewed and verified for accuracy. Properties may or may not be listed by the office/agent presenting the information.
Privacy Policy / DMCA Notice / ADA Accessibility


This site is hosted, designed and copyright
© 1994 - 2026 by
Delta Media Group, Inc. -- Patent Pending --
10495 Longwood Drive | MLS# TB8553149
This single family home located at 10495 Longwood Drive, Largo, FL 33777 is currently listed for sale with an asking price of $419,900. This property was built in 1982 and has 2 bedrooms and 2 full baths with 1764 sq. ft. Longwood Drive is located in the ARBORS AT BARDMOOR THE subdivision. Search ARBORS AT BARDMOOR THE real estate on marthathomas.floridaexecutiverealty.com today.