MarthaThomas

BEDS2
BATHS2 full
SQUARE FEET1,563
MLS#TB8549796
STATUSActive
PROPERTY TYPEResidential - Condominium
SUBDIVISIONDEL WEBB AT BAYVIEW
Property Description
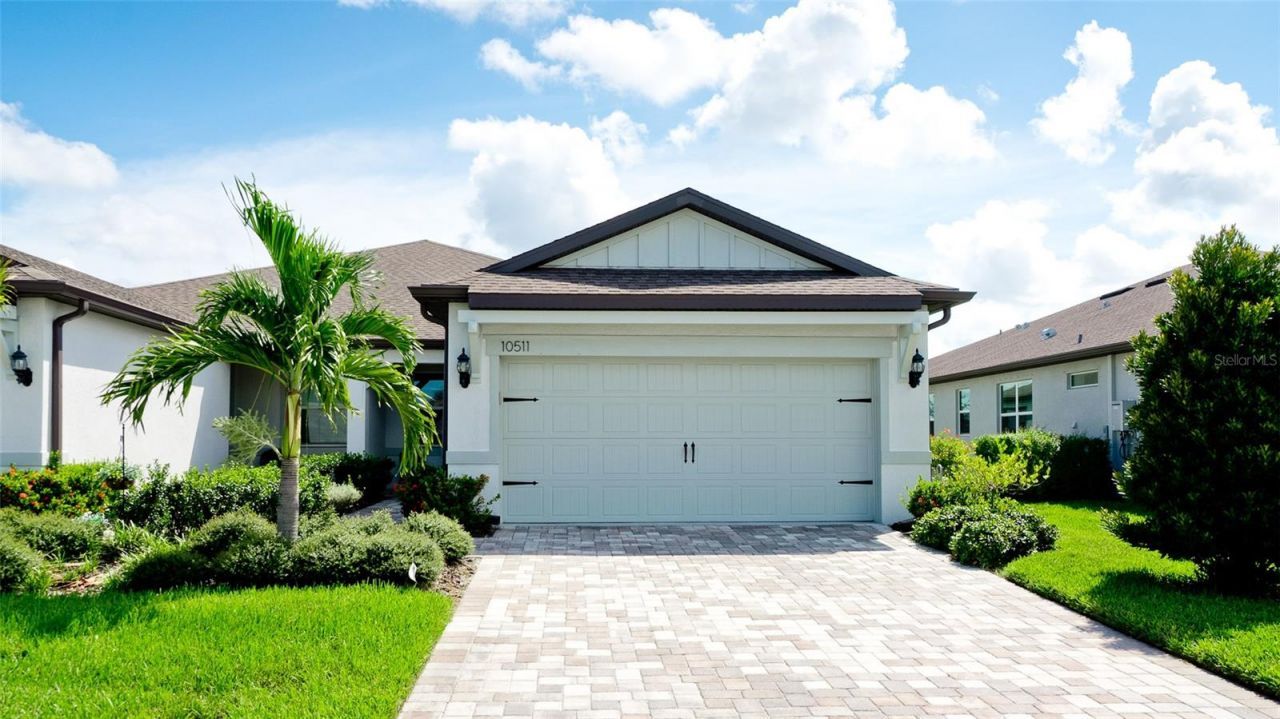
Welcome to 10511 Spring Tide Way, a highly upgraded, custom-built Ellenwood villa that redefines low-maintenance luxury living. From the moment you arrive, this premium elevation (CO3) facade commands attention, showcasing the highest-tier exterior architectural trim and an upgraded garage door and newly resealed pavers. Step inside to an open-concept layout elevated by designer touches at every turn. The standard specifications have been entirely reimagined with upgraded trim, soaring baseboards, matte black hardware, top-of-the-line appliances, custom lighting and ceiling fans throughout, and a complete built-in surround sound system perfect for entertaining, both inside and outside of the home. The living areas feature gorgeous, durable luxury vinyl plank (LVP) flooring, leading to cozy bedrooms upgraded with premium carpeting. At the heart of the home is a chef-inspired kitchen boasting upgraded 42 cabinetry with convenient roll-out shelving, stunning upgraded countertops, a modern backsplash, and premium sink and fixtures. The flexibility of this floor plan is maximized by an enclosed flex room/den featuring upgraded privacy doors. Both bathrooms offer a spa-like retreat with tile extended all the way to the ceiling and frameless glass shower doors. The laundry room features upgraded, oversized LG machines. The upgrades extend seamlessly outdoors on this premium lot and to the functional spaces. Enjoy the water views from your bug-free Florida evenings on your beautifully screened-in lanai, completely outfitted with full house gutters for peace of mind. The 2-car garage is a hobbyist's dream, meticulously finished with a sleek epoxy floor and a built-in utility sink. Don't miss your chance to own this gently lived-in, feature-packed masterpiece.
Property Features
Property Type: Residential - Condominium
Cooling: Central Air
Garage: 2 car attached
Heating: Central, Electric
Lot Size: 0.12 Acres
Roof Type: Shingle
Stories: 1.0
Taxes: $6,293
Year Built: 2023
Amenities
Ceiling Fans(s)
High Ceilings
Living Room/Dining Room Combo
Open Floorplan
Pest Guard System
Thermostat
Walk-In Closet(s)
Window Treatments
Hurricane Shutters
Rain Gutters
Sidewalk
Feature Descriptions
Additional Rooms: Den/Library/Office
Appliances: Dishwasher, Dryer, Microwave, Refrigerator, Washer
Association Amenities: Clubhouse, Fitness Center, Gated, Maintenance, Pool, Tennis Court(s)
Builder: Pulte
Community Features: Association Recreation - Owned, Clubhouse, Community Mailbox, Deed Restrictions, Dog Park, Fitness Center, Gated Community - Guard, Golf Carts OK, Irrigation-Reclaimed Water, Pool, Restaurant, Tennis Court(s)
Days on Site: 2
Directions: Hwy 75 0r 301 to Moccasin Wallow Rd to Bay Winds Parkway (guard entrance) to left on Barrier Coast Trail to left on Spring Tide Way to home on your right.
Exterior: Block, Stucco
Flood Zone Code: X
Flooring: Carpet, Luxury Vinyl
Foundation: Slab
HOA Fee: 493/ Monthly
HOA Y/N: Yes
Home Warranty Y/N: No
Listing Terms: Cash, Conventional, FHA, VA Loan
Lot: Conservation Area, Landscaped, Level, Near Golf Course, Sidewalk, Paved, Private
Lot Dimensions: 0.12
Model: Ellenwood
Other Equipment: Irrigation Equipment
Ownership: Fee Simple
Parking: Garage Door Opener
Parking Notes: Garage Door Opener
Patio/Porch: Enclosed, Front Porch, Screened
Pets Allowed: Cats OK, Dogs OK, Yes
Pets Restrictions: Refer to the community rules and regulations
Property Attached Y/N: No
Property Sub-Type: Villa
Security: Gated Community, Security Gate, Smoke Detector(s)
Senior Community: Yes
Sewer: Public Sewer
Showing Instructions: Supra Lock Box, ShowingTime
Special Sale Provisions: None
Utilities: Electricity Connected, Natural Gas Connected, Public, Sewer Connected, Sprinkler Recycled, Water Connected
Water: Public
Water Access Y/N: No
Water View: Pond
Zoning: RESI
Local Schools
High School: Parrish Community High
Middle School: Buffalo Creek Middle
Elementary School: Barbara A. Harvey Elementary
Listed By / Shown By
Listed By
Agency Name: HOMESMART SUNSHINE REALTY
Agency Contact: 850-857-8515
Shown By
Agent Name: Martha Thomas
Agent Phone: (732) 261-9998
Agency Title: Florida Executive Realty

Estimate Your Payment
Estimated Payment
$ 1,581.65 per month $934.74 Principal & Interest $524.42 Property Tax $122.50 Homeowner's InsuranceChange Payment Information


Member Participants (and their affiliated licensees, if applicable) shall indicate on their websites that IDX information is provided exclusively for consumers’ personal non-commercial use, that it may not be used for any purpose other than to identify prospective properties consumers may be interested in purchasing, that the data is deemed reliable but is not guaranteed by MLS GRID, and that the use of the MLS GRID Data may be subject to an end user license agreement prescribed by the Member Participant’s applicable MLS if any and as amended from time to time. MLS GRID may, at its discretion, require use of other disclaimers as necessary to protect Member Participant, and/or their MLS from liability.
Based on information submitted to the MLS GRID. All data is obtained from various sources and may not have been verified by broker or MLS GRID. Supplied Open House Information is subject to change without notice. All information should be independently reviewed and verified for accuracy. Properties may or may not be listed by the office/agent presenting the information.
Privacy Policy / DMCA Notice / ADA Accessibility


This site is hosted, designed and copyright
© 1994 - 2026 by
Delta Media Group, Inc. -- Patent Pending --
10511 Spring Tide Way | MLS# TB8549796
This condo located at 10511 Spring Tide Way , Parrish, FL 34219 is currently listed for sale with an asking price of $420,000. This property was built in 2023 and has 2 bedrooms and 2 full baths with 1563 sq. ft. Spring Tide Way is located in the DEL WEBB AT BAYVIEW subdivision. Search DEL WEBB AT BAYVIEW real estate on marthathomas.floridaexecutiverealty.com today.