MarthaThomas

BEDS2
BATHS2 full 1 partial
SQUARE FEET1,180
MLS#TB8553406
STATUSActive
PROPERTY TYPERental - Townhouse
SUBDIVISIONTHE TOWNS AT SKYE RANCH
Property Description
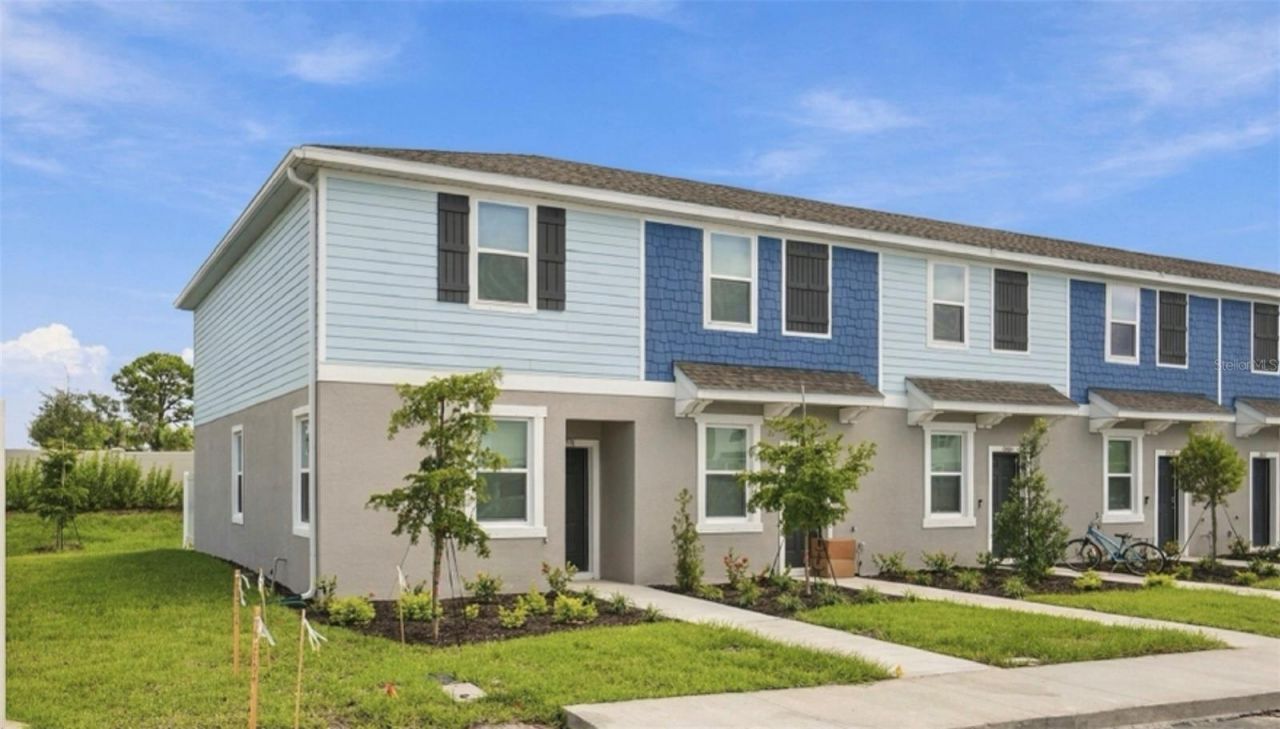
Virtually Staged. BRAND-NEW & NEVER LIVED IN END UNIT and No Rear Neighbors! Be the first to call this beautifully designed 2026-built, 2-bedroom, 2.5-bath Hazel townhome by Taylor Morrison home. Located in the gated, master-planned community of Skye Ranch in Sarasota, this stylish private townhome offers modern comfort, thoughtful design, and easy Florida living-with immediate occupancy available. Step inside to a bright, welcoming foyer that flows effortlessly into the open dining area, spacious great room and kitchen area. At the heart of the home, the contemporary kitchen features quartz countertops and opens to the living space, while sliding glass doors lead to the covered lanai for an easy indoor-outdoor connection-perfect for morning coffee, relaxing after a long day, or entertaining friends. Upstairs, the private primary suite with a gorgeous pond view, offers a well-appointed bath and dual closets, while the spacious secondary bedroom and full bath provide flexibility for guests, a home office, or additional living space. Additional features include a GE refrigerator, washer and dryer, extended soft beige luxury vinyl plank flooring throughout the first floor, whole-house blinds, and exterior maintenance included. Residents of Skye Ranch enjoy an impressive array of amenities and outdoor spaces, including a dog park, playgrounds, 23 miles of community trails, and Turner Park with soccer and baseball fields. The highly rated Skye Ranch K-8 School is also just a short bike ride away. Surrounded by grand oak trees, lush palms, preserved wetlands, pristine lakes, and native wildlife, Skye Ranch offers a beautiful natural setting without sacrificing convenience. Ideally located near Clark Road and Lorraine Road, this sought-after Sarasota community provides easy access to shopping, dining, parks, major roadways, top medical facilities, highly regarded schools, entertainment, and the Gulf Coast's beautiful beaches. Brand-new. Never lived in. Modern. Low-maintenance. Sarasota living at its best.
Property Features
Property Type: Rental - Townhouse
Cooling: Central Air
Heating: Central
Year Built: 2026
Amenities
Open Floorplan
PrimaryBedroom Upstairs
Split Bedroom
Walk-In Closet(s)
Window Treatments
Storage
Feature Descriptions
Additional Rooms: Great Room, Inside Utility
Appliances: Dishwasher, Disposal, Dryer, Electric Water Heater, Exhaust Fan, Microwave, Range, Refrigerator, Washer
Association Amenities: Basketball Court, Gated, Park, Playground, Pool, Trail(s)
Builder: Taylor Morrison
Community Features: Dog Park, Gated Community - Guard, Golf Carts OK, Irrigation-Reclaimed Water, Park, Playground, Pool, Sidewalks
Directions: head east on Clark Rd, to Skye Ranch, follow signs for Skye Ranch Townhomes.
Flood Zone Code: X
Flooring: Carpet, Luxury Vinyl, Tile
HOA Y/N: Yes
Home Warranty Y/N: No
Horse Amenities: None
Lease Terms: Twelve Months
Model: Hazel
Number of Pets: 3
Other Equipment: Irrigation Equipment
Parking: Assigned
Parking Notes: Assigned
Patio/Porch: Patio, Porch
Pets Allowed: Breed Restrictions, Number Limit, Pet Deposit, Yes
Pets Restrictions: Please see Community Sales Manager for additional information.
Property Attached Y/N: Yes
Property Sub-Type: Townhouse
Security: Gated Community
Sewer: Public Sewer
Showing Instructions: Appointment Only, See Remarks, ShowingTime
Utilities: Cable Available, Electricity Available, Fire Hydrant, Phone Available, Sewer Connected, Sprinkler Recycled, Underground Utilities, Water Available, Water Connected
Water: Public
Water Access Y/N: No
Water View: Pond
Windows: Blinds
Room Sizes
Dining Room: 10x11
Great Room: 11x12
Primary Bedroom: 12x12
Bedroom 2: 10x12
Local Schools
High School: Riverview High
Middle School: Sarasota Middle
Elementary School: Pine View School
Listed By / Shown By
Listed By
Agency Name: KELLER WILLIAMS ST PETE REALTY
Agency Contact: murraycoleman@kw.com
Shown By
Agent Name: Martha Thomas
Agent Phone: (732) 261-9998
Agency Title: Florida Executive Realty



Member Participants (and their affiliated licensees, if applicable) shall indicate on their websites that IDX information is provided exclusively for consumers’ personal non-commercial use, that it may not be used for any purpose other than to identify prospective properties consumers may be interested in purchasing, that the data is deemed reliable but is not guaranteed by MLS GRID, and that the use of the MLS GRID Data may be subject to an end user license agreement prescribed by the Member Participant’s applicable MLS if any and as amended from time to time. MLS GRID may, at its discretion, require use of other disclaimers as necessary to protect Member Participant, and/or their MLS from liability.
Based on information submitted to the MLS GRID. All data is obtained from various sources and may not have been verified by broker or MLS GRID. Supplied Open House Information is subject to change without notice. All information should be independently reviewed and verified for accuracy. Properties may or may not be listed by the office/agent presenting the information.
Privacy Policy / DMCA Notice / ADA Accessibility


This site is hosted, designed and copyright
© 1994 - 2026 by
Delta Media Group, Inc. -- Patent Pending --
10596 Orbit Terrace | MLS# TB8553406
This property located at 10596 Orbit Terrace, Sarasota, FL 34241 is currently listed for rent with an asking price of $2,300 / Monthly. Search Sarasota real estate on marthathomas.floridaexecutiverealty.com today.