MarthaThomas

BEDS3
BATHS2 full
SQUARE FEET1,904
MLS#G5118168
STATUSActive
PROPERTY TYPEResidential - Single Family
SUBDIVISIONCRESCENT WEST
Property Description
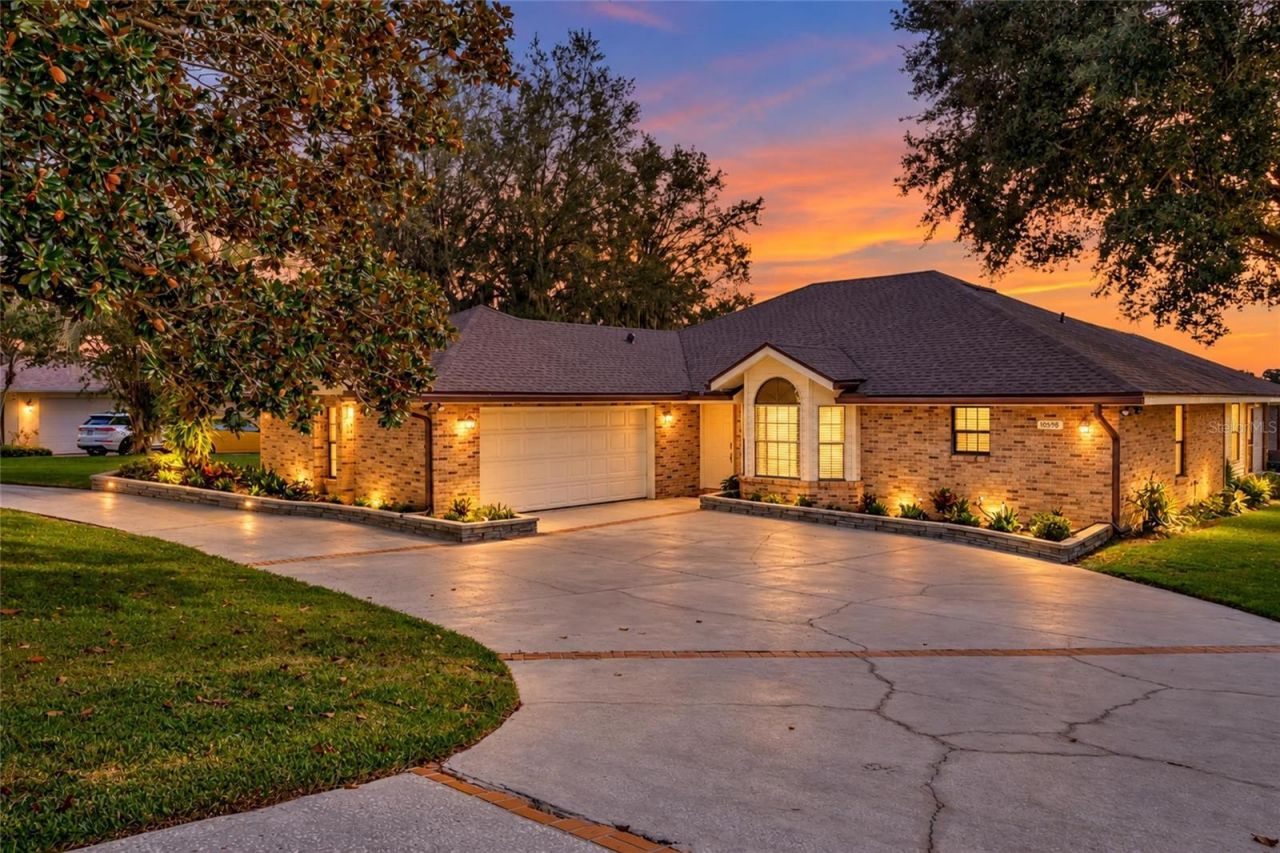
LAKEFRONT LIVING ON THE CLERMONT CHAIN OF LAKES! Wake up to breathtaking lake views and endless days on the water! Located directly on the shoreline of Lake Crescent, this beautiful 3-bedroom, 2-bath custom home offers the rare opportunity to live the true Clermont Chain of Lakes lifestyle-with your own private boat dock and powered boat lift right in your backyard. Sitting on nearly half an acre, this lakefront home is the opportunity you've been waiting for. From the moment you step inside, the home welcomes you with soaring vaulted ceilings, an inviting wood-burning fireplace, and an open, light-filled floor plan designed to take full advantage of the spectacular lake views. The spacious eat-in kitchen features granite countertops, a closet pantry, stainless steel appliances, ample cabinetry and storage, and a wonderful view of the water. A separate dining area provides the perfect space for entertaining. The thoughtfully designed primary suite offers two closets and a beautifully renovated bathroom with dual vanities, lighted mirrors, private water closet and a glass-enclosed shower. Just off the primary bedroom, a versatile bonus space provides endless possibilities-create a nursery, home office, small gym, reading nook, or your favorite place to sip your morning coffee while watching the sunrise over the lake. The home also features an interior laundry room with washer, dryer and utility sink, renovated bathrooms, crown molding, new light fixtures, faux wood blinds, and light-changing vanity mirrors. A newer roof and water heater add additional peace of mind. Step outside and the real magic begins. The large, newly rescreened covered and screened patio overlooks Lake Crescent and creates the perfect setting for morning coffee, sunset cocktails, weekend gatherings, or simply enjoying the peaceful waterfront setting. For boating enthusiasts, the newly refinished Trex composite dock and powered 4,500-pound-capacity boat lift make lake days effortless. From your own backyard, cruise the interconnected Clermont Chain of Lakes and spend the afternoon enjoying waterfront destinations such as The Cove on Lake Minnehaha, Salt Shack on the Lake, The Lake Minneola Tiki Bar, or downtown Clermont on Lake Minneola. Continue your adventure to the scenic waters surrounding Lake Louisa State Park-all from your own boat. Community amenities add even more to the lifestyle, including a private community boat launch, waterfront park with playground, beach volleyball, tennis courts, and basketball courts-providing plenty of opportunities for recreation both on and off the water. Additional features include a 2-car garage, irrigation system drawing from the lake, low HOA dues, and a desirable community setting surrounded by large lots and custom homes. This property offers the space, privacy and lifestyle that make lakefront living so special. This isn't simply a home on the water-it's a lifestyle. Imagine launching your boat from home or the private community launch, spending your weekends exploring the Chain, gathering with friends on the screened patio, enjoying the neighborhood amenities, and watching spectacular Central Florida sunrises over the lake. Come experience Lake Crescent and discover what waterfront living on the Clermont Chain is all about.
Property Features
Property Type: Residential - Single Family
Cooling: Central Air
Garage: 2 car attached
Heating: Central
Home Style: Florida, Patio Home, Ranch
Lot Size: 0.42 Acres
Roof Type: Shingle
Stories: 1.0
Taxes: $5,171
Year Built: 1989
Amenities
Ceiling Fans(s)
Crown Molding
High Ceilings
Living Room/Dining Room Combo
Solid Surface Counters
Thermostat
Walk-In Closet(s)
Lighting
Rain Gutters
Feature Descriptions
Additional Rooms: Bonus Room, Inside Utility
Appliances: Dishwasher, Dryer, Electric Water Heater, Microwave, Range, Refrigerator, Washer
Association Amenities: Park, Tennis Court(s)
Body of Water: LAKE CRESCENT
Community Features: Deed Restrictions, Park, Playground, Tennis Court(s)
Directions: Highway 50/27 go west on 50, left on 12th street, Right on CR 561, left into Crescent West on Lake Hill, home on right.
Exterior: Brick
Fireplace: Living Room, Wood Burning
Fireplace Y/N: Yes
Flood Zone Code: X
Flooring: Ceramic Tile
Foundation: Slab
HOA Fee: 157.29/ Quarterly
HOA Y/N: Yes
Home Warranty Y/N: No
Listing Terms: Cash, Conventional, FHA, VA Loan
Lot: Sloped
Lot Dimensions: 0.42
Other Equipment: Irrigation Equipment
Ownership: Fee Simple
Patio/Porch: Enclosed, Rear Porch, Screened
Pets Allowed: Yes
Pets Restrictions: Buyer to Verify Restrictions
Property Attached Y/N: No
Property Sub-Type: Single Family Residence
Sewer: Septic Tank
Showing Instructions: Lock Box Electronic, ShowingTime
Special Sale Provisions: None
Special View Info: Water
Utilities: BB/HS Internet Available, Cable Available, Cable Connected, Electricity Connected, Water Connected
Vegetation: Mature Landscaping, Oak Trees, Trees/Landscaped
Water: Canal/Lake For Irrigation, Public
Water Access: Lake - Chain of Lakes
Water Access Y/N: Yes
Waterfront Features: Lake Privileges, Lift - Covered, Skiing Allowed
Water View: Lake - Chain of Lakes
Windows: Blinds, Window Treatments
Zoning: R-3
Room Sizes
Kitchen: 11x11
Living Room: 18x14
Primary Bedroom: 16x12
Dinette: 12x12
Office: 12x8
Bedroom 2: 14x11
Bedroom 3: 14x11
Listed By / Shown By
Listed By
Agency Name: COLDWELL BANKER HUBBARD HANSEN
Agency Contact: 352-394-4031
Shown By
Agent Name: Martha Thomas
Agent Phone: (732) 261-9998
Agency Title: Florida Executive Realty

Estimate Your Payment
Estimated Payment
$ 2,608.32 per month $1,925.12 Principal & Interest $430.92 Property Tax $252.29 Homeowner's InsuranceChange Payment Information


Member Participants (and their affiliated licensees, if applicable) shall indicate on their websites that IDX information is provided exclusively for consumers’ personal non-commercial use, that it may not be used for any purpose other than to identify prospective properties consumers may be interested in purchasing, that the data is deemed reliable but is not guaranteed by MLS GRID, and that the use of the MLS GRID Data may be subject to an end user license agreement prescribed by the Member Participant’s applicable MLS if any and as amended from time to time. MLS GRID may, at its discretion, require use of other disclaimers as necessary to protect Member Participant, and/or their MLS from liability.
Based on information submitted to the MLS GRID. All data is obtained from various sources and may not have been verified by broker or MLS GRID. Supplied Open House Information is subject to change without notice. All information should be independently reviewed and verified for accuracy. Properties may or may not be listed by the office/agent presenting the information.
Privacy Policy / DMCA Notice / ADA Accessibility


This site is hosted, designed and copyright
© 1994 - 2026 by
Delta Media Group, Inc. -- Patent Pending --
10598 Lake Hill Drive | MLS# G5118168
This single family home located at 10598 Lake Hill Drive , Clermont, FL 34711 is currently listed for sale with an asking price of $865,000. This property was built in 1989 and has 3 bedrooms and 2 full baths with 1904 sq. ft. Lake Hill Drive is located in the CRESCENT WEST subdivision. Search CRESCENT WEST real estate on marthathomas.floridaexecutiverealty.com today.