MarthaThomas

BEDS3
BATHS2 full
SQUARE FEET1,613
MLS#R4912081
STATUSActive
PROPERTY TYPERental - Single Family
SUBDIVISIONWEKIVA HUNT CLUB 1 FOX HUNT
Property Description
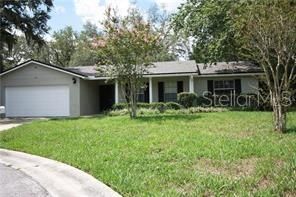
One story block ranch home is excellent condition, quite cul da sac property in a premier Longwood location. This property has large 1/4 ac fenced back yard, with storage shed and fully screened/covered back patio. Home is completely updated with newer fixtures, newer tile floors and updated kitchen. Kitchen comes with all appliances: frig, dishwasher, stove, microwave, brand new granite counter tops , eat-in space in kitchen. This is a split plan with a lot of common space including formal dining, family room and living room. Primary bedroom is on main floor easy access . Kitchen is open to formal dining room and to family, room glass sliding doors lead to rear porch. Two car attached garage, new paint and new led lighting... Call to see today
Property Features
Property Type: Rental - Single Family
Cooling: Central Air
Garage: 2 car attached
Heating: Central
Lot Size: 0.27 Acres
Stories: 1.0
Year Built: 1976
Amenities
Eat-in Kitchen
Kitchen/Family Room Combo
Living Room/Dining Room Combo
Open Floorplan
Primary Bedroom Main Floor
Split Bedroom
Walk-In Closet(s)
Feature Descriptions
Additional Rooms: Family Room, Formal Dining Room Separate
Appliances: Dishwasher, Dryer, Electric Water Heater, Microwave, Range, Refrigerator, Washer
Directions: North Hunt club to Wekiva Trail to Donnington
Flood Zone Code: X
Flooring: Ceramic Tile, Luxury Vinyl
HOA Y/N: Yes
Home Warranty Y/N: No
Lease Terms: Twelve Months
Lot Dimensions: 0.27
Number of Pets: 1
Pets Allowed: Dogs OK
Pets Size: Small (16-35 Lbs.)
Pets Weight (Max): 35
Property Attached Y/N: No
Property Sub-Type: Single Family Residence
Sewer: Public Sewer
Showing Instructions: 24 Hour Notice
Utilities: Public
Water: Public
Water Access Y/N: No
Windows: Blinds, Window Treatments
Room Sizes
Kitchen: 12x13
Bedroom 2: 12x10
Bedroom 3: 12x11
Living Room: 18x15
Family Room: 18x14
Primary Bedroom: 16x14
Listed By / Shown By
Listed By
Agency Name: KIMBRIDGE REALTY, LLC
Agency Contact: 407-755-7367
Shown By
Agent Name: Martha Thomas
Agent Phone: (732) 261-9998
Agency Title: Florida Executive Realty



Member Participants (and their affiliated licensees, if applicable) shall indicate on their websites that IDX information is provided exclusively for consumers’ personal non-commercial use, that it may not be used for any purpose other than to identify prospective properties consumers may be interested in purchasing, that the data is deemed reliable but is not guaranteed by MLS GRID, and that the use of the MLS GRID Data may be subject to an end user license agreement prescribed by the Member Participant’s applicable MLS if any and as amended from time to time. MLS GRID may, at its discretion, require use of other disclaimers as necessary to protect Member Participant, and/or their MLS from liability.
Based on information submitted to the MLS GRID. All data is obtained from various sources and may not have been verified by broker or MLS GRID. Supplied Open House Information is subject to change without notice. All information should be independently reviewed and verified for accuracy. Properties may or may not be listed by the office/agent presenting the information.
Privacy Policy / DMCA Notice / ADA Accessibility


This site is hosted, designed and copyright
© 1994 - 2026 by
Delta Media Group, Inc. -- Patent Pending --
109 Donnington Court | MLS# R4912081
This property located at 109 Donnington Court , Longwood, FL 32779 is currently listed for rent with an asking price of $2,575 / Monthly. Search Longwood real estate on marthathomas.floridaexecutiverealty.com today.