MarthaThomas

BEDS1
BATHS1 full
SQUARE FEET667
MLS#TB8552246
STATUSActive
PROPERTY TYPEResidential - Condominium
SUBDIVISIONHAMMOCK PINE VILLAGE
Property Description
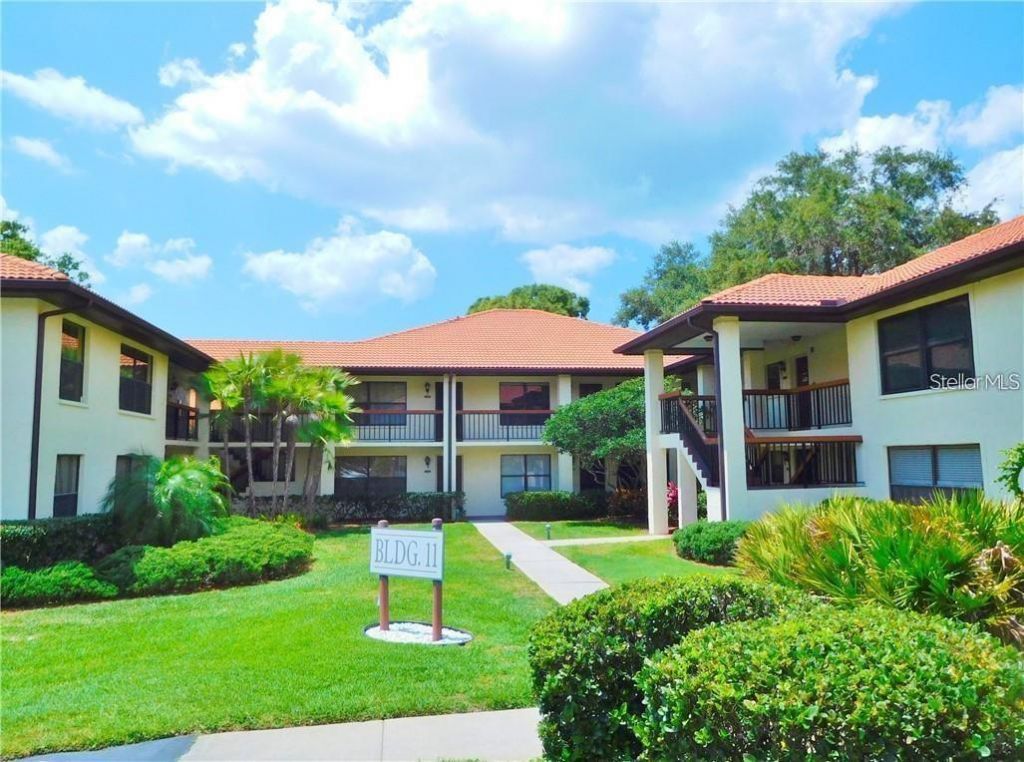
Your Own Little Piece of Paradise! Discover the easy Florida lifestyle at Hammock Pine, a beautifully maintained community tucked away in a peaceful, park-like setting in Countryside. This second-floor 1-bedroom, 1-bath condo is move-in ready and offers the perfect combination of comfort, convenience, and value. It even has it's own dedicated carport. Step inside to find a welcoming living space with wood cabinets in both the kitchen and bath, plus the convenience of an in-unit washer and dryer. The spacious screened porch is the perfect spot to enjoy your morning coffee, relax with a good book, or simply take in the fresh Florida air. Whether you're looking for a full-time home, a seasonal retreat, or an opportunity to own a piece of Florida, this condo offers flexibility and an easygoing lifestyle. Hammock Pine residents enjoy a community pool, heated spa, tennis courts, car wash area, and two gated entrances for added convenience. One small pet is welcome in this all-ages community. The $374 monthly maintenance fee includes basic cable, internet, water, sewer, and trash, helping make your monthly expenses more predictable. Come see why Hammock Pine could be the perfect place to call home!
Property Features
Property Type: Residential - Condominium
Cooling: Central Air
Heating: Central, Electric
Home Style: Contemporary
Roof Type: Tile
Stories: 2.0
Taxes: $1,875
Year Built: 1985
Amenities
Ceiling Fans(s)
Living Room/Dining Room Combo
Open Floorplan
Solid Wood Cabinets
Stone Counters
Vaulted Ceiling(s)
Rain Gutters
Sidewalk
Tennis Court(s)
Feature Descriptions
Appliances: Dishwasher, Disposal, Dryer, Electric Water Heater, Microwave, Range, Refrigerator, Washer
Association Amenities: Cable TV, Gated, Pool, Tennis Court(s), Vehicle Restrictions
Community Features: Association Recreation - Owned, Buyer Approval Required, Deed Restrictions, Gated Community - No Guard, No Truck/RV/Motorcycle Parking, Pool, Tennis Court(s)
Condo Fee: $374/ Monthly
Directions: US Hwy 19 N to Republic Dr./Hammock Pine Blvd traffic light. East on Hammock Pine Blvd. Enter community through the gate, must have code to enter. Continue all the way to Building 11 in the back of the community. Park in Guest Parking. Unit is on the
Exterior: Block, Stucco
Flood Zone Code: X
Flooring: Ceramic Tile, Luxury Vinyl
Foundation: Slab
Home Warranty Y/N: No
Listing Terms: Cash, Conventional, Owner Financing
Lot: Landscaped, Level, Near Public Transit, Paved, Unincorporated
Number of Pets: 1
Other Equipment: Irrigation Equipment
Ownership: Fee Simple
Parking: Assigned, Covered, Deeded, Guest
Parking Notes: Assigned, Covered, Deeded, Guest
Patio/Porch: Rear Porch, Screened
Pets Allowed: Cats OK, Dogs OK
Pets Restrictions: 1 cat or one dog 25 lbs or less. All pets must be on a leash when outside.
Pets Size: Small (16-35 Lbs.)
Pets Weight (Max): 25
Pool: Gunite, Heated, In Ground
Property Attached Y/N: No
Property Sub-Type: Condominium
Security: Gated Community, Smoke Detector(s)
Sewer: Public Sewer
Showing Instructions: Supra Lock Box
Spa: Heated, In Ground
Special Sale Provisions: None
Utilities: Cable Connected, Electricity Connected, Public, Sewer Connected, Underground Utilities, Water Connected
Vegetation: Mature Landscaping, Oak Trees, Trees/Landscaped
Water: Public
Water Access Y/N: No
Windows: Blinds
Room Sizes
Living Room: 13x13
Kitchen: 9x9
Primary Bedroom: 14x12
Primary Bathroom: 9x5
Listed By / Shown By
Listed By
Agency Name: RE/MAX REALTEC GROUP INC
Agency Contact: 727-789-5555
Shown By
Agent Name: Martha Thomas
Agent Phone: (732) 261-9998
Agency Title: Florida Executive Realty

Estimate Your Payment
Estimated Payment
$ 584.18 per month $378.35 Principal & Interest $156.25 Property Tax $49.58 Homeowner's InsuranceChange Payment Information


Member Participants (and their affiliated licensees, if applicable) shall indicate on their websites that IDX information is provided exclusively for consumers’ personal non-commercial use, that it may not be used for any purpose other than to identify prospective properties consumers may be interested in purchasing, that the data is deemed reliable but is not guaranteed by MLS GRID, and that the use of the MLS GRID Data may be subject to an end user license agreement prescribed by the Member Participant’s applicable MLS if any and as amended from time to time. MLS GRID may, at its discretion, require use of other disclaimers as necessary to protect Member Participant, and/or their MLS from liability.
Based on information submitted to the MLS GRID. All data is obtained from various sources and may not have been verified by broker or MLS GRID. Supplied Open House Information is subject to change without notice. All information should be independently reviewed and verified for accuracy. Properties may or may not be listed by the office/agent presenting the information.
Privacy Policy / DMCA Notice / ADA Accessibility


This site is hosted, designed and copyright
© 1994 - 2026 by
Delta Media Group, Inc. -- Patent Pending --
1111 Hammock Pine Boulevard , Unit 1111 | MLS# TB8552246
This condo located at 1111 Hammock Pine Boulevard , Unit 1111, Clearwater, FL 33761 is currently listed for sale with an asking price of $170,000. This property was built in 1985 and has 1 bedrooms and 1 full baths with 667 sq. ft. Hammock Pine Boulevard , Unit 1111 is located in the HAMMOCK PINE VILLAGE subdivision. Search HAMMOCK PINE VILLAGE real estate on marthathomas.floridaexecutiverealty.com today.