MarthaThomas

BEDS3
BATHS3 full
SQUARE FEET3,095
MLS#A4704930
STATUSActive
PROPERTY TYPEResidential - Single Family
SUBDIVISIONSOLETA
Property Description
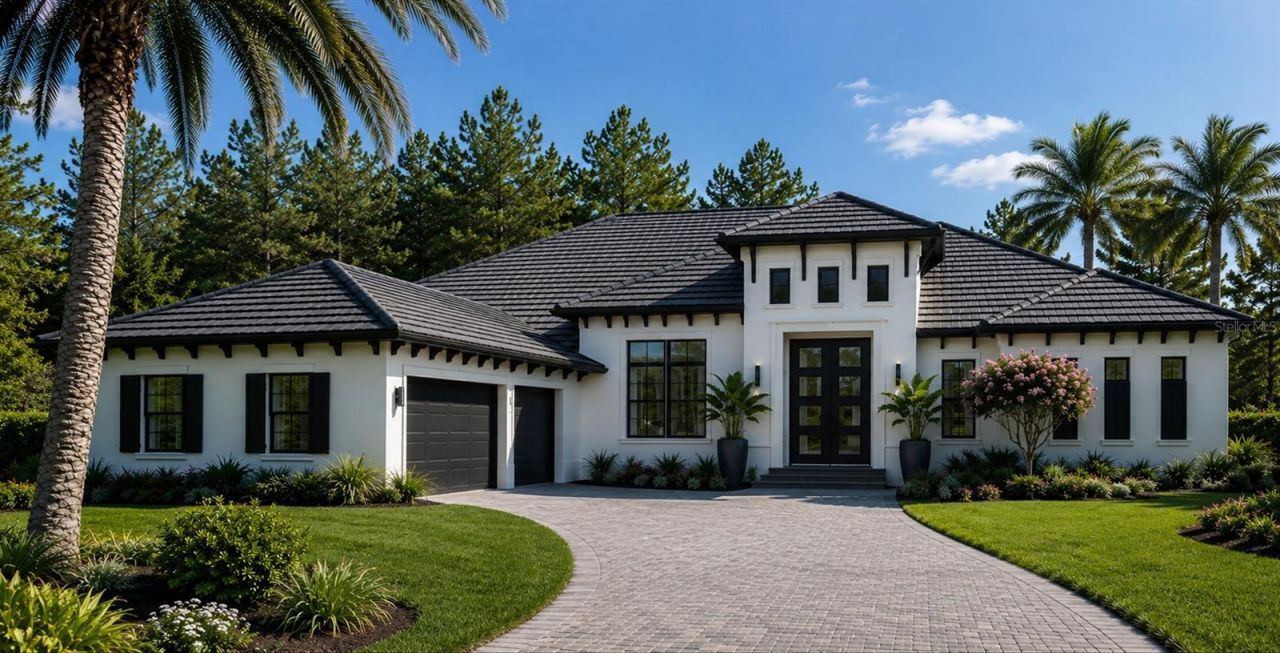
Pre-Construction. To be built. Pre-Construction. To be built. Classic architectural design with resort-style luxuries that include generously designed spaces that enjoy expansive lake views from the Foyer, Grand Room, Kitchen, Dining, Primary Suite and Flex Room. From the moment you enter, the welcoming sense of arrival in the Grand Foyer and elegant Grand Room sets the tone for this very livable home plan. The kitchen is designed for both everyday living and effortless entertaining, featuring Wolf and Sub-Zero appliances, quartz countertops, and a large center island. A spaciousPrimary Suite offers sweeping lake views, his-and-her walk-in closets, and a luxurious Primary Bath. Three Bedrooms, three Baths, a Flex room,and a Study provide versatile spaces for work, golfing guests, and everyday living. The screen-enclosed outdoor living area features a covered lanai and a well-appointed outdoor kitchen with an Alfresco 36 gas grill, hood, sink, and Sub-Zero undercounter refrigerator. The pool and heated spa complete the Soleta golf-centric resort-feel Florida lifestyle. You can customize the floor plan and finishes to suit your unique tastes and also to the way you live.
Property Features
Property Type: Residential - Single Family
Cooling: Central Air
Garage: 3 car attached
Heating: Electric
Home Style: Traditional
Lot Size: 0.50 Acres
Roof Type: Tile
Stories: 1.0
Taxes: $5,952
Year Built: 2027
Amenities
Eat-in Kitchen
High Ceilings
Kitchen/Family Room Combo
Open Floorplan
Primary Bedroom Main Floor
Solid Surface Counters
Tray Ceiling(s)
Walk-In Closet(s)
Outdoor Grill
Outdoor Kitchen
Feature Descriptions
Additional Rooms: Bonus Room, Den/Library/Office, Great Room
Appliances: Dishwasher, Disposal, Gas Water Heater, Microwave, Range, Range Hood, Refrigerator
Association Amenities: Cable TV, Fitness Center, Gated, Golf Course, Pickleball Court(s), Pool, Sauna
Builder: Anchor Builders of Southwest Florida
Community Features: Clubhouse, Deed Restrictions, Fitness Center, Gated Community - Guard, Golf, Pool, Restaurant, Sidewalks, Tennis Court(s)
Days on Site: 2
Directions: Fruitville Rd east. Turn left on Verna Rd. Turn right on Singletary Rd.
Disaster Mitigation: Above Flood Plain, Hurricane Insur. Deduction Qual., Hurricane Shutters/Windows
Energy Efficient: Appliances, HVAC, Insulation
Exterior: Block, Stucco
Fireplace: Electric
Fireplace Y/N: Yes
Flood Zone Code: X
Flooring: Carpet, Ceramic Tile, Hardwood
Foundation: Block, Slab, Stem Wall
Frontage Lake: 79
Garage Dimensions: 23x15
HOA Fee: 333/ Monthly
HOA Y/N: Yes
Home Warranty Y/N: Yes
Lot: Cleared, In County, Level, Private, Paved
Lot Dimensions: 0.5
Model: St. Martin
Number of Septics: 1
Number of Wells: 1
Ownership: Fee Simple
Parking: Driveway, Garage Door Opener, Garage Faces Side, Garage
Parking Notes: Driveway, Garage Door Opener, Garage Faces Side, Gara
Pets Allowed: Dogs OK
Pool: Gunite, Heated, In Ground, Pool Alarm, Salt Water, Screen Enclosure
Property Attached Y/N: No
Property Sub-Type: Single Family Residence
Security: Gated Community, Security System, Security System Owned, Smoke Detector(s)
Sewer: Aerobic Septic
Showing Instructions: Coming Soon - Allowing Showings
Spa: In Ground
Special Sale Provisions: None
Special View Info: Water
Swimming Pool: Yes
Utilities: BB/HS Internet Available, Propane
Water: Well, Well Required
Water Access: Lake
Water Access Y/N: Yes
Waterfront Features: Lake Front
Water View: Lake
Zoning: PD-R
Room Sizes
Primary Bedroom: 15x20
Great Room: 20x18
Kitchen: 14x18
Bedroom 2: 12x13
Bedroom 3: 12x13
Dining Room: 13x14
Listed By / Shown By
Listed By
Agency Name: ANCHOR REALTY OF S W FL INC
Agency Contact: 941-379-4405
Shown By
Agent Name: Martha Thomas
Agent Phone: (732) 261-9998
Agency Title: Florida Executive Realty

Estimate Your Payment
Estimated Payment
$ 5,976.02 per month $4,845.06 Principal & Interest $496.00 Property Tax $634.96 Homeowner's InsuranceChange Payment Information


Member Participants (and their affiliated licensees, if applicable) shall indicate on their websites that IDX information is provided exclusively for consumers’ personal non-commercial use, that it may not be used for any purpose other than to identify prospective properties consumers may be interested in purchasing, that the data is deemed reliable but is not guaranteed by MLS GRID, and that the use of the MLS GRID Data may be subject to an end user license agreement prescribed by the Member Participant’s applicable MLS if any and as amended from time to time. MLS GRID may, at its discretion, require use of other disclaimers as necessary to protect Member Participant, and/or their MLS from liability.
Based on information submitted to the MLS GRID. All data is obtained from various sources and may not have been verified by broker or MLS GRID. Supplied Open House Information is subject to change without notice. All information should be independently reviewed and verified for accuracy. Properties may or may not be listed by the office/agent presenting the information.
Privacy Policy / DMCA Notice / ADA Accessibility


This site is hosted, designed and copyright
© 1994 - 2026 by
Delta Media Group, Inc. -- Patent Pending --
11153 Price Lane Lane N | MLS# A4704930
This single family home located at 11153 Price Lane Lane N, Myakka City, FL 34251 is currently listed for sale with an asking price of $2,177,000. This property was built in 2027 and has 3 bedrooms and 3 full baths with 3095 sq. ft. Price Lane Lane N is located in the SOLETA subdivision. Search SOLETA real estate on marthathomas.floridaexecutiverealty.com today.