MarthaThomas

BEDS3
BATHS2 full
SQUARE FEET1,607
MLS#TB8448836
STATUSActive
PROPERTY TYPEResidential - Single Family
SUBDIVISIONCOUNTRY VILLAS-UNIT TWO
Property Description
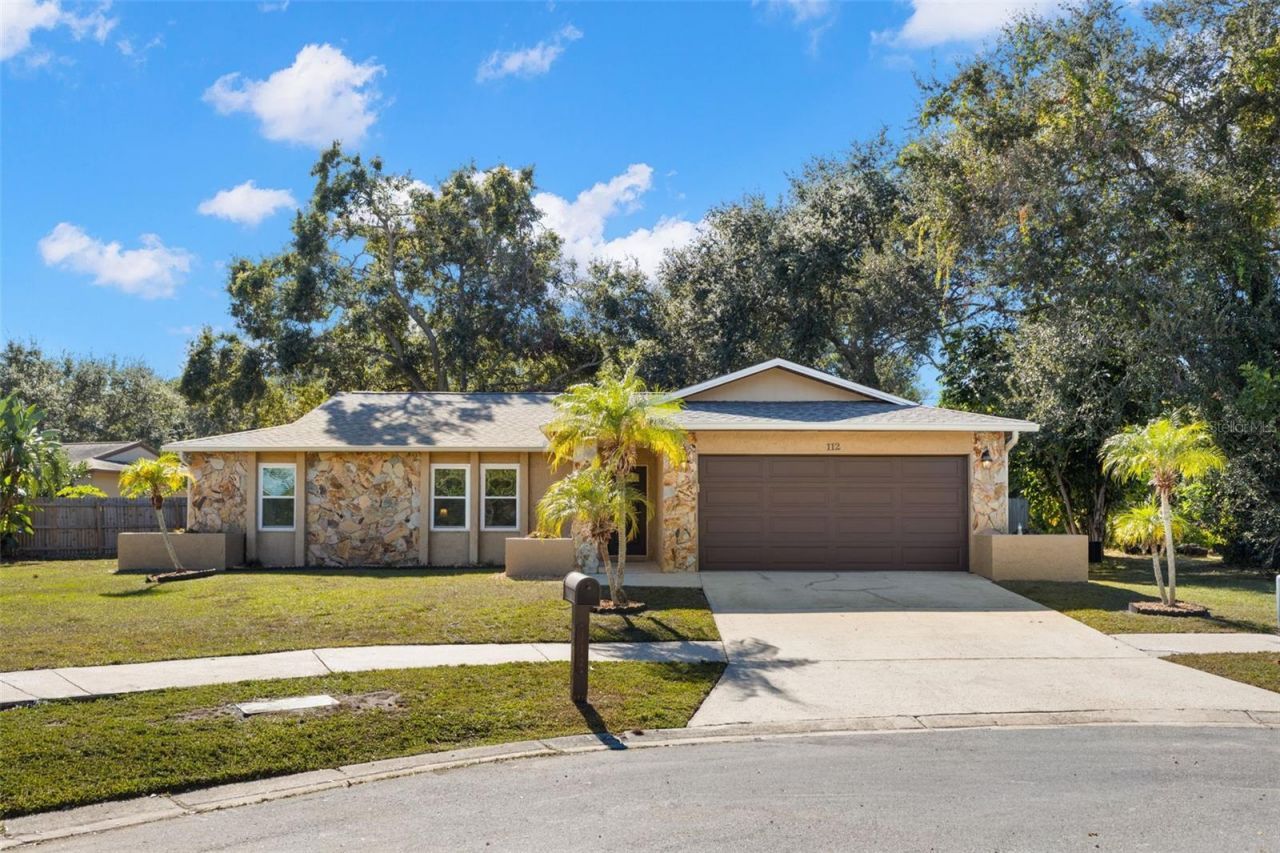
HURRICANE-READY & ENERGY-ASSURED! Welcome to 112 Meadowcross Drive, a beautifully updated 3-bedroom, 2-bath home tucked away on a spacious lot at the end of a peaceful cul-de-sac in desirable Country Villas. For buyers seeking peace of mind and dependable comfort year-round, this home offers an exceptional package of upgrades, including a BRAND-NEW high-wind-rated roof, impact-rated windows and doors, and a Tesla Powerwall battery system paired with solar. Built for Florida living, the home's integrated backup power system delivers continuous electricity through everyday utility outages and extended storm-related disruptions, while the thoughtful storm-ready features help keep you protected, connected, and comfortable when severe weather threatens. Located outside the flood zone and situated on a spacious 0.25-acre lot, this home offers the rare combination of storm preparedness, modern updates, and everyday comfort. Inside, brand-new luxury vinyl flooring flows throughout the living spaces, complementing the open floor plan and natural[RM1.1] light. The kitchen features newer appliances and updated cabinetry with soft-close doors and drawers, both bathrooms have been tastefully updated and a wood-burning fireplace creates a warm focal point for the living area. Additional major improvements include a newer HVAC system, a hurricane-rated garage door, and an under-roof screened sunroom that offers a comfortable indoor-outdoor living experience year-round. Outside, the generous backyard offers plenty of room for a pool in a park-like setting with the natural backdrop of the woods along with a dedicated dog run featuring high-quality artificial turf. The two-car garage provides additional storage on sturdy, built-in shelves and in large, enclosed cabinets. Ideally located in Safety Harbor with easy access to downtown, shopping, restaurants, airports, top-rated schools, and Gulf Coast beaches, this home is an outstanding opportunity for anyone looking for a move-in-ready Florida residence where comfort meets preparedness. A rare combination of high-wind protection, backup power capability, modern updates, and a high-and-dry location, this home offers the comfort, security, and peace of mind that today's Florida buyers are seeking. Welcome home!
Property Features
Property Type: Residential - Single Family
Cooling: Central Air
Garage: 2 car attached
Heating: Central
Lot Size: 0.25 Acres
Roof Type: Shingle
Stories: 1.0
Taxes: $2,699
Year Built: 1980
Amenities
Ceiling Fans(s)
Open Floorplan
Split Bedroom
Thermostat
Walk-In Closet(s)
Lighting
Private Mailbox
Sidewalk
Feature Descriptions
Appliances: Dishwasher, Disposal, Freezer, Range, Refrigerator
Days on Site: 318
Directions: 580 to Country Villas Drive, to Meadowcross
Energy Efficient: Solar Energy Storage On Site
Exterior: Block, Stucco, Frame
Fireplace: Wood Burning
Fireplace Y/N: Yes
Flood Zone Code: X
Flooring: Luxury Vinyl, Tile
Foundation: Slab
Garage Dimensions: 20x20
HOA Fee: 50/ Annually
HOA Y/N: Yes
Home Warranty Y/N: No
Listing Terms: Cash, Conventional, FHA, VA Loan
Lot Dimensions: 0.25
Ownership: Fee Simple
Pets Allowed: Yes
Property Attached Y/N: No
Property Sub-Type: Single Family Residence
Sewer: Public Sewer
Showing Instructions: Supra Lock Box, Call Listing Agent 2,Call Before Showing, Lock Box Electronic, See Remarks
Special Sale Provisions: None
Utilities: Electricity Connected, Sewer Connected, Water Connected
Water: Public
Water Access Y/N: No
Windows: Double Pane Windows
Room Sizes
Living Room: 16x13
Family Room: 10x12
Dining Room: 9x12
Primary Bedroom: 13x15
Kitchen: 10x11
Balcony/Porch/Lanai: 20x11
Local Schools
High School: Countryside High-PN
Middle School: Safety Harbor Middle-PN
Elementary School: Curlew Creek Elementary-PN
Listed By / Shown By
Listed By
Agency Name: PARK PROPERTY GROUP
Agency Contact: 727-216-6591
Shown By
Agent Name: Martha Thomas
Agent Phone: (732) 261-9998
Agency Title: Florida Executive Realty

Estimate Your Payment
Estimated Payment
$ 1,433.19 per month $1,068.27 Principal & Interest $224.92 Property Tax $140.00 Homeowner's InsuranceChange Payment Information


Member Participants (and their affiliated licensees, if applicable) shall indicate on their websites that IDX information is provided exclusively for consumers’ personal non-commercial use, that it may not be used for any purpose other than to identify prospective properties consumers may be interested in purchasing, that the data is deemed reliable but is not guaranteed by MLS GRID, and that the use of the MLS GRID Data may be subject to an end user license agreement prescribed by the Member Participant’s applicable MLS if any and as amended from time to time. MLS GRID may, at its discretion, require use of other disclaimers as necessary to protect Member Participant, and/or their MLS from liability.
Based on information submitted to the MLS GRID. All data is obtained from various sources and may not have been verified by broker or MLS GRID. Supplied Open House Information is subject to change without notice. All information should be independently reviewed and verified for accuracy. Properties may or may not be listed by the office/agent presenting the information.
Privacy Policy / DMCA Notice / ADA Accessibility


This site is hosted, designed and copyright
© 1994 - 2026 by
Delta Media Group, Inc. -- Patent Pending --
112 Meadowcross Drive | MLS# TB8448836
This single family home located at 112 Meadowcross Drive, Safety Harbor, FL 34695 is currently listed for sale with an asking price of $480,000. This property was built in 1980 and has 3 bedrooms and 2 full baths with 1607 sq. ft. Meadowcross Drive is located in the COUNTRY VILLAS-UNIT TWO subdivision. Search COUNTRY VILLAS-UNIT TWO real estate on marthathomas.floridaexecutiverealty.com today.