MarthaThomas

BEDS2
BATHS2 full
SQUARE FEET960
MLS#TB8553127
STATUSActive
PROPERTY TYPEResidential - Condominium
SUBDIVISIONSHADOW LAKES CONDOMINIUM ASSOCIATION, INC.
Property Description
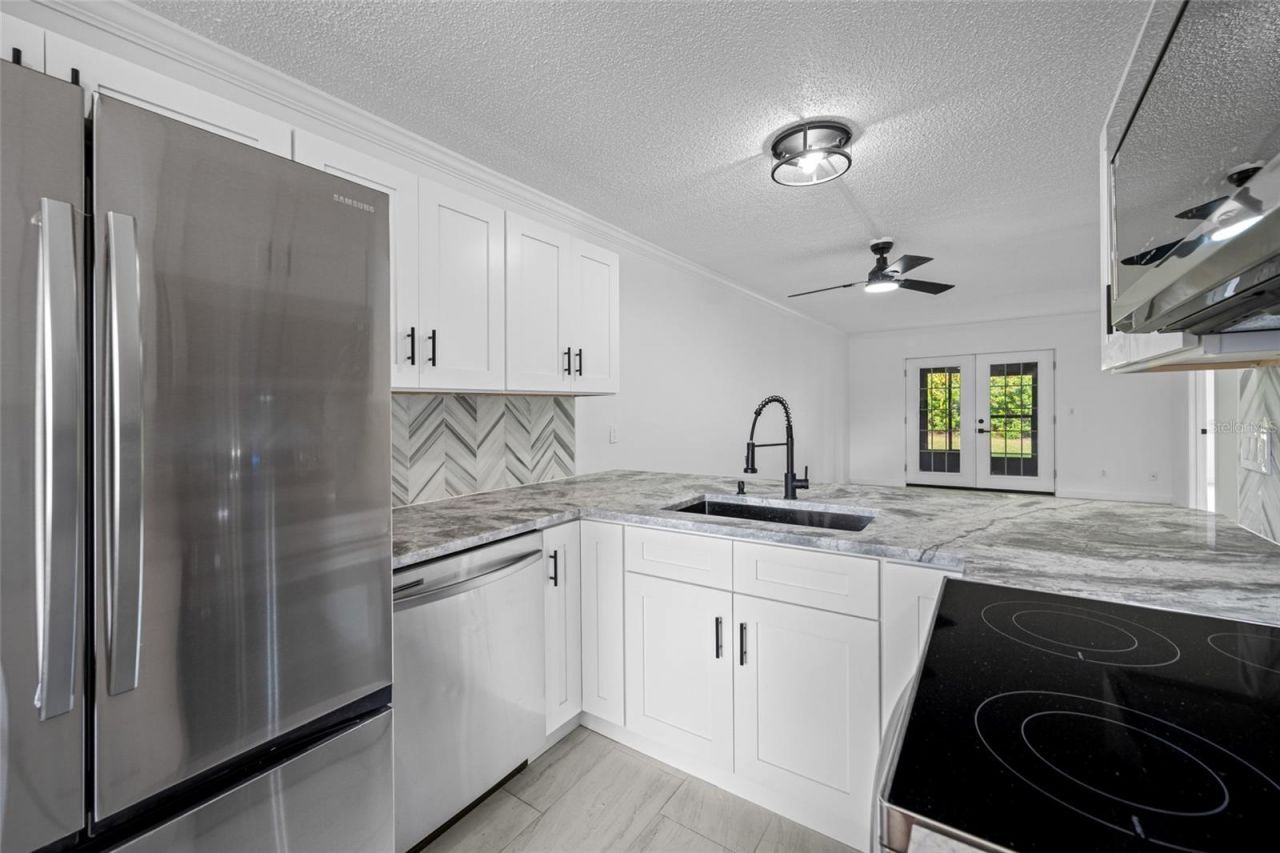
Say hello to bright, stylish Florida living just 4.9 miles from the sugar-sand shores of Indian Rocks Beach! This beautifully reimagined ground-floor condo offers 2 bedrooms, 2 bathrooms, and a fresh, modern coastal feel throughout. The updated kitchen features granite countertops, solid wood soft-close cabinetry, a chevron-patterned backsplash, new stainless steel appliances, and a streamlined single-level island ideal for casual dining and entertaining. Additional upgrades include new flooring, matte black finishes, solid wood interior doors with frosted glass, and spa-inspired bathrooms with marble inlays and custom vanities. The split-bedroom floor plan provides added privacy, while newly installed sliding glass doors from both the living room and the en suite primary bedroom create easy access to the screened lanai, peaceful green-space views, and a convenient storage closet. The condo also includes a dedicated in-unit laundry room and deeded parking. Community amenities include two pools, a car-wash station, and professional management. The $531 monthly HOA fee covers water, trash, cable, internet, and landscaping. Two small pets up to 25 pounds are permitted, and rentals are allowed with a three-month minimum lease. Conveniently located near beaches, shopping, dining, and everyday necessities.
Property Features
Property Type: Residential - Condominium
Cooling: Central Air
Heating: Central
Roof Type: Shingle
Stories: 2.0
Taxes: $2,854
Year Built: 1984
Amenities
Ceiling Fans(s)
Primary Bedroom Main Floor
Solid Surface Counters
Split Bedroom
Thermostat
Walk-In Closet(s)
Feature Descriptions
Additional Rooms: Florida Room, Inside Utility
Appliances: Dishwasher, Disposal, Electric Water Heater, Microwave, Range, Range Hood, Refrigerator
Association Amenities: Other, Pool, Vehicle Restrictions
Community Features: Association Recreation - Owned, Buyer Approval Required, Pool, Special Community Restrictions
Condo Fee: $531/ Monthly
Directions: From Ulmerton Rd, travel south on Seminole Blvd. Turn west on to 126th Ave N. Just before you reach 113th St, you'll see the entrance to Shadow Lakes Condos on the left. Drive through the community until the unit is onyour left.
Exterior: Block
Flood Zone Code: X
Flooring: Ceramic Tile
Foundation: Slab
HOA Y/N: Yes
Home Warranty Y/N: No
Listing Terms: Cash, Conventional
Number of Pets: 2
Ownership: Condominium
Parking: Assigned, Reserved
Parking Notes: Assigned, Reserved
Patio/Porch: Enclosed, Rear Porch
Pets Allowed: Cats OK, Dogs OK
Pets Restrictions: Limited to owner-owned dogs and cats only--tenants may not own pets. Verify with condo association asrestrictions are prone to change.
Pets Size: Small (16-35 Lbs.)
Pets Weight (Max): 25
Property Attached Y/N: Yes
Property Sub-Type: Condominium
Sewer: Public Sewer
Showing Instructions: ShowingTime
Special Sale Provisions: None
Utilities: Cable Connected, Electricity Connected, Public, Sewer Connected, Water Connected
Water: None
Water Access Y/N: No
Zoning: 0430 CONDO
Room Sizes
Primary Bedroom: 12x14
Bedroom 2: 10x11
Kitchen: 9x10
Living Room: 12x16
Listed By / Shown By
Listed By
Agency Name: SUNCOAST REALTY SOLUTIONS, LLC
Agency Contact: 813-280-4510
Shown By
Agent Name: Martha Thomas
Agent Phone: (732) 261-9998
Agency Title: Florida Executive Realty

Estimate Your Payment
Estimated Payment
$ 791.62 per month $489.62 Principal & Interest $237.83 Property Tax $64.17 Homeowner's InsuranceChange Payment Information


Member Participants (and their affiliated licensees, if applicable) shall indicate on their websites that IDX information is provided exclusively for consumers’ personal non-commercial use, that it may not be used for any purpose other than to identify prospective properties consumers may be interested in purchasing, that the data is deemed reliable but is not guaranteed by MLS GRID, and that the use of the MLS GRID Data may be subject to an end user license agreement prescribed by the Member Participant’s applicable MLS if any and as amended from time to time. MLS GRID may, at its discretion, require use of other disclaimers as necessary to protect Member Participant, and/or their MLS from liability.
Based on information submitted to the MLS GRID. All data is obtained from various sources and may not have been verified by broker or MLS GRID. Supplied Open House Information is subject to change without notice. All information should be independently reviewed and verified for accuracy. Properties may or may not be listed by the office/agent presenting the information.
Privacy Policy / DMCA Notice / ADA Accessibility


This site is hosted, designed and copyright
© 1994 - 2026 by
Delta Media Group, Inc. -- Patent Pending --
11201 122nd Avenue , Unit 201 | MLS# TB8553127
This condo located at 11201 122nd Avenue , Unit 201, Largo, FL 33778 is currently listed for sale with an asking price of $220,000. This property was built in 1984 and has 2 bedrooms and 2 full baths with 960 sq. ft. 122nd Avenue , Unit 201 is located in the SHADOW LAKES CONDOMINIUM ASSOCIATION, INC. subdivision. Search SHADOW LAKES CONDOMINIUM ASSOCIATION, INC. real estate on marthathomas.floridaexecutiverealty.com today.