MarthaThomas

BEDS5
BATHS4 full 1 partial
SQUARE FEET4,454
MLS#TB8554020
STATUSActive
PROPERTY TYPEResidential - Single Family
SUBDIVISIONHICKORY CREEK 2ND
Property Description
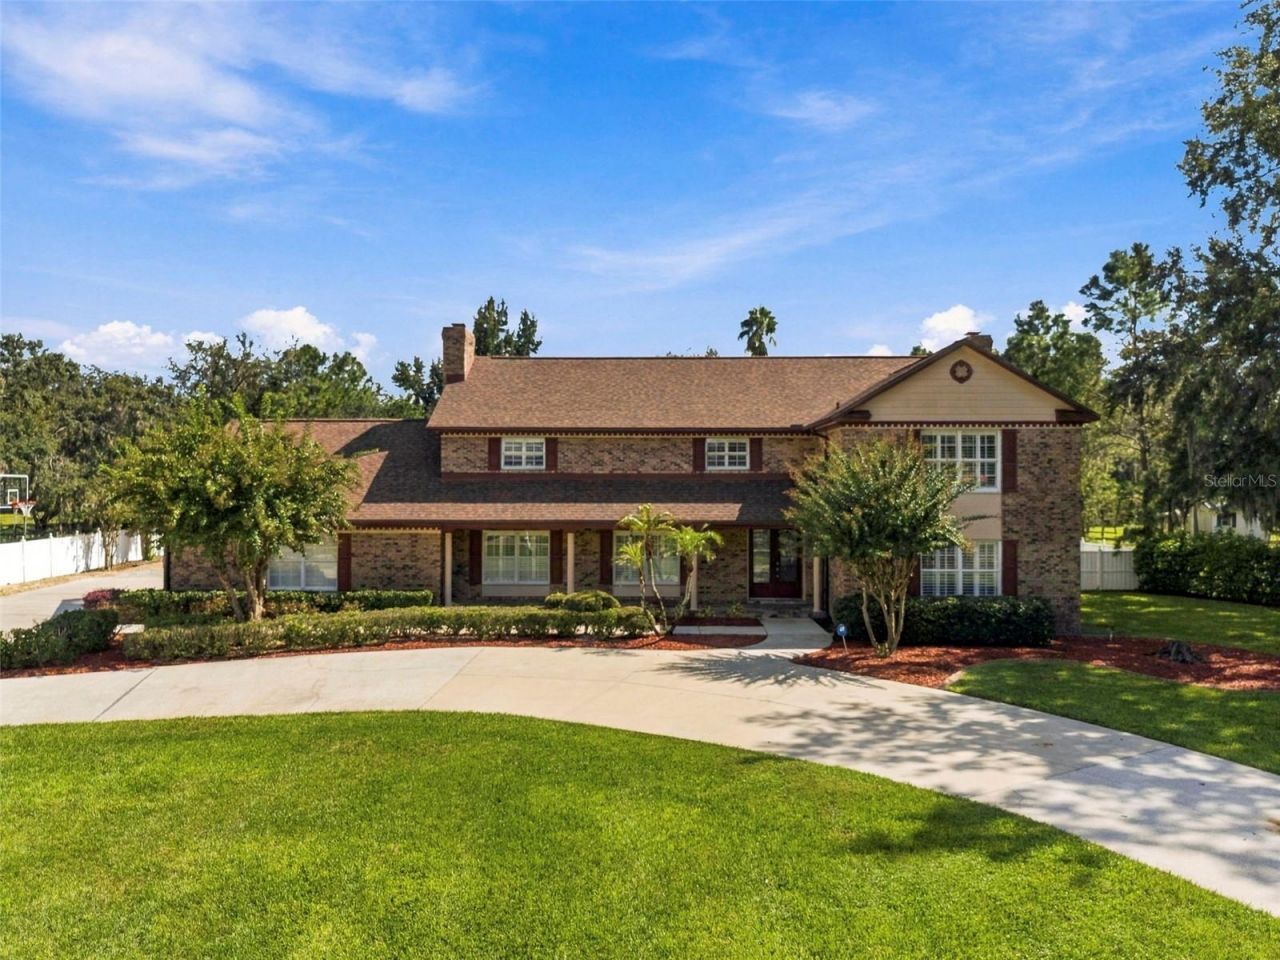
Welcome to Hickory Creek, Brandon's premier horse-friendly community renowned for its tree-lined streets and custom estates. Nestled on over 1.6 private acres, this timeless traditional beauty boasts 4,454 square feet of comfortably designed space for modern living, offering an unparalleled blend of elegance, functionality, and room to grow. The Main Floor: Designed for functional living features formal living and dining rooms, a cozy family room with a fireplace, a dedicated movie/bonus room, and an additional flexible bonus room with custom closet storage. The heart of the home is the central kitchen, complete with custom cabinetry, solid surface counters, stainless steel appliances, and a built-in dinette. A flexible den/office (easily a 6th bedroom) sits up front and is adjacent to a full bath, while an oversized laundry room and a dedicated hobby/pantry room at the back of the home provide ultimate convenience. The Upper Level: Ascend the elegant staircase to find 5 spacious bedrooms and 3 full baths. Nice finishes flow throughout the home, including wood and tile flooring (carpet found only in the primary closet), plantation shutters, barn doors, and two warm fireplaces. The Outdoor Oasis & Guest Apartment: Step outside to an enormous, solar-heated pool surrounded by expansive decking and a relaxing gazebo-perfect for entertaining. The true crown jewel of the backyard in this estate is the 36x48 multi-purpose, air-conditioned barn. Offering approximately 1,728 sq. ft. of concrete-floor space with its own kitchen, the possibilities are endless. Plus, a private 528 sq. ft. upstairs guest apartment that features a full bath, bedroom, and living room. Several large sheds (12x30 and 12x24) next to the barn are also perfect for storage, workshop, or hobbies. Additional exterior features include a large circle driveway, a vegetable garden area, and irrigation well. Great location in South Brandon that is just minutes to shops, restaurants, terrific schools, and major roads. Opportunities of this scale and caliber are incredibly rare. Schedule your private showing today!
Property Features
Property Type: Residential - Single Family
Cooling: Central Air, Zoned
Fenced: Yes
Garage: 2 car attached
Heating: Central, Electric, Heat Pump, Zoned
Home Style: Traditional
Lot Size: 1.68 Acres
Roof Type: Shingle
Stories: 2.0
Taxes: $7,939
Year Built: 1981
Amenities
Ceiling Fans(s)
Eat-in Kitchen
PrimaryBedroom Upstairs
Solid Surface Counters
Solid Wood Cabinets
Split Bedroom
Walk-In Closet(s)
Garden
Private Mailbox
Sidewalk
Storage
Feature Descriptions
Additional Rooms: Bonus Room, Breakfast Room Separate, Den/Library/Office, Family Room, Formal Dining Room Separate, Formal Living Room Separate, Inside Utility
Appliances: Built-In Oven, Cooktop, Dishwasher, Electric Water Heater, Microwave, Refrigerator
Barn Features: Barn Apartment, Barn Office, Bathroom
Community Features: Deed Restrictions, Horses Allowed
Days on Site: 1
Directions: From Bloomingdale Ave - Go South on John Moore Rd, Left onto Hickory Creek Blvd, Right at HICKORY CREEK DR, the house will be on your right.
Exterior: Brick, HardiPlank Type, Frame
Fencing: Other
Fireplace: Family Room
Fireplace Y/N: Yes
Flood Zone Code: X
Flooring: Ceramic Tile, Wood
Foundation: Slab
Garage Dimensions: 24x22
HOA Fee: 600/ Annually
HOA Y/N: Yes
Home Warranty Y/N: No
Listing Terms: Cash, Conventional, VA Loan
Lot: In County, Oversized Lot, Private, Sidewalk
Lot Dimensions: 1.68
Other Equipment: Irrigation Equipment
Other Structures: Barn(s), Guest House, Storage, Workshop
Ownership: Fee Simple
Parking: Driveway, Garage Door Opener, Garage Faces Side, Guest, Oversized
Parking Notes: Driveway, Garage Door Opener, Garage Faces Side, Gues
Patio/Porch: Deck, Front Porch
Pets Allowed: Yes
Pool: Gunite, In Ground, Solar Heat
Property Attached Y/N: No
Property Sub-Type: Single Family Residence
Sewer: Septic Tank
Showing Instructions: Supra Lock Box, Lock Box Electronic-CBS Code Required, See Remarks, ShowingTime
Special Sale Provisions: None
Swimming Pool: Yes
Utilities: BB/HS Internet Available, Cable Connected, Sprinkler Well
Vegetation: Mature Landscaping, Trees/Landscaped
Water: Public
Water Access Y/N: No
Zoning: ASC-1
Room Sizes
Living Room: 22x13
Dining Room: 15x14
Family Room: 26x13
Kitchen: 15x13
Bonus Room: 30x16
Dinette: 21x12
Den: 13x17
Utility Room: 10x12
Primary Bedroom: 18x16
Bedroom 2: 15x10
Bedroom 3: 19x13
Bedroom 4: 15x13
Bedroom 5: 15x10
Local Schools
High School: Bloomingdale-HB
Middle School: Burns-HB
Elementary School: Cimino-HB
Listed By / Shown By
Listed By
Agency Name: RE/MAX REALTY UNLIMITED
Agency Contact: 813-684-0016
Shown By
Agent Name: Martha Thomas
Agent Phone: (732) 261-9998
Agency Title: Florida Executive Realty

Estimate Your Payment
Estimated Payment
$ 3,177.56 per month $2,224.45 Principal & Interest $661.58 Property Tax $291.52 Homeowner's InsuranceChange Payment Information


Member Participants (and their affiliated licensees, if applicable) shall indicate on their websites that IDX information is provided exclusively for consumers’ personal non-commercial use, that it may not be used for any purpose other than to identify prospective properties consumers may be interested in purchasing, that the data is deemed reliable but is not guaranteed by MLS GRID, and that the use of the MLS GRID Data may be subject to an end user license agreement prescribed by the Member Participant’s applicable MLS if any and as amended from time to time. MLS GRID may, at its discretion, require use of other disclaimers as necessary to protect Member Participant, and/or their MLS from liability.
Based on information submitted to the MLS GRID. All data is obtained from various sources and may not have been verified by broker or MLS GRID. Supplied Open House Information is subject to change without notice. All information should be independently reviewed and verified for accuracy. Properties may or may not be listed by the office/agent presenting the information.
Privacy Policy / DMCA Notice / ADA Accessibility


This site is hosted, designed and copyright
© 1994 - 2026 by
Delta Media Group, Inc. -- Patent Pending --
115 Hickory Creek Drive | MLS# TB8554020
This single family home located at 115 Hickory Creek Drive, Brandon, FL 33511 is currently listed for sale with an asking price of $999,500. This property was built in 1981 and has 5 bedrooms and 4 full and 1 partial baths with 4454 sq. ft. Hickory Creek Drive is located in the HICKORY CREEK 2ND subdivision. Search HICKORY CREEK 2ND real estate on marthathomas.floridaexecutiverealty.com today.