MarthaThomas

BEDS3
BATHS2 full
SQUARE FEET1,940
MLS#TB8552346
STATUSActive
PROPERTY TYPEResidential - Single Family
SUBDIVISIONCARROLLWOOD
Property Description
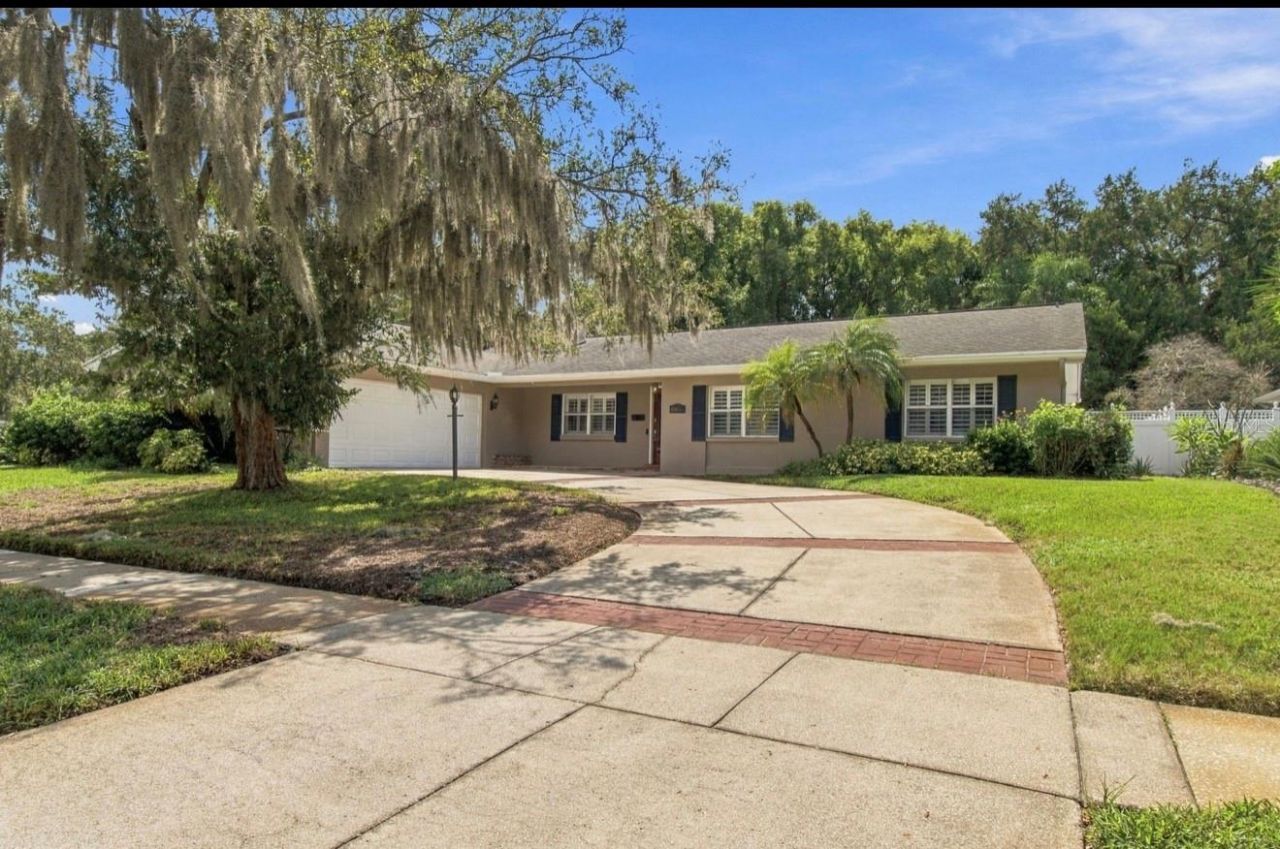
Charming Old Carrollwood home on a spacious corner lot with private Lake Carroll access!Located in the highly sought-after Old Carrollwood community, this inviting 3-bedroom, 2-bath home with a dedicated office offers an ideal blend of location, comfort, and lifestyle. Set on a generous corner lot, the property is less than one block from the private community lakefront park and boat ramp, providing convenient access to 210-acre Lake Carroll for boating, fishing, walking, and relaxing by the water.Enjoy Florida living with a private swimming pool, screened lanai, and large fenced backyard with room for entertaining, outdoor dining, pets, gardening, or future customization. The corner lot enhances privacy and curb appeal, creating a welcoming setting both inside and out.Interior features a newly remodeled kitchen, remodeled primary bathroom, cozy wood-burning fireplace, and flexible office space that can serve as a workspace, study, or additional living area. Additional highlights include an extra-wide 2-car garage and a separate laundry area within the garage with washer and dryer included.A rare opportunity to enjoy the Old Carrollwood lifestyle with private lake access, generous outdoor space, thoughtful interior updates, and an unbeatable central location just 20 minutes from downtown Tampa, 15 minutes from Raymond James Stadium-home of the NFL Buccaneers and numerous concert events-and convenient to shopping malls, restaurants, Tampa International Airport, and the Gulf beaches that are only about 30 minutes away.
Property Features
Property Type: Residential - Single Family
Cooling: Central Air
Fenced: Yes
Garage: 2 car attached
Heating: Central, Electric
Home Style: Ranch
Lot Size: 0.27 Acres
Roof Type: Shingle
Stories: 1.0
Taxes: $3,864
Year Built: 1964
Amenities
Ceiling Fans(s)
Dry Bar
Eat-in Kitchen
Kitchen/Family Room Combo
Stone Counters
Thermostat
Window Treatments
Private Mailbox
Rain Gutters
Sidewalk
Feature Descriptions
Additional Rooms: Bonus Room
Appliances: Dishwasher, Disposal, Dryer, Electric Water Heater, Exhaust Fan, Microwave, Range, Refrigerator, Washer
Association Amenities: Park
Body of Water: LAKE CARROLL
Community Features: Association Recreation - Owned, Clubhouse, Street Lights
Days on Site: 5
Directions: Dale Mabry Hwy, turn right on Lake Carroll Way, left on Orange Grove Dr. right on MacFarland Rd, right on Carrollwood Drive to the house.
Exterior: Block, Brick, Stucco
Fencing: Vinyl
Fireplace: Wood Burning
Fireplace Y/N: Yes
Flood Zone Code: X
Flooring: Laminate, Tile
Foundation: Slab
HOA Fee: 800/ Annually
HOA Y/N: Yes
Home Warranty Y/N: No
Listing Terms: Cash, Conventional, FHA, VA Loan
Lot: Corner Lot, In County, Landscaped, Near Golf Course, Sidewalk, Paved
Lot Dimensions: 0.27
Other Equipment: Irrigation Equipment
Ownership: Fee Simple
Parking: Driveway, Garage Door Opener, Garage Faces Side, On Street, Workshop in Garage
Parking Notes: Driveway, Garage Door Opener, Garage Faces Side, On S
Patio/Porch: Covered, Patio, Screened
Pets Allowed: Yes
Pets Restrictions: Verify all pet restrictions with the restrictions.
Pool: Gunite, In Ground, Pool Sweep, Tile
Property Attached Y/N: No
Property Sub-Type: Single Family Residence
Sewer: Public Sewer
Showing Instructions: Supra Lock Box, Call Listing Agent 2,Call Before Showing, Call Listing Agent, Lock Box Electronic, See Remarks, ShowingTime
Special Sale Provisions: None
Special View Info: Water
Swimming Pool: Yes
Utilities: Cable Connected, Electricity Connected, Sewer Connected, Water Connected
Vegetation: Mature Landscaping, Trees/Landscaped
Water: Public
Water Access: Lake
Water Access Y/N: Yes
Waterfront Features: Boat Ramp - Private, Private Lake Dues Required
Zoning: RSC-6
Room Sizes
Dining Room: 19x15
Family Room: 22x14
Kitchen: 14x12
Bonus Room: 14x9
Primary Bedroom: 14x12
Primary Bathroom: 10x7.5
Bedroom 2: 14x14
Bedroom 3: 12x11
Bathroom 2: 14x8
Listed By / Shown By
Listed By
Agency Name: STRUCTURE PROPERTY GROUP LLC
Agency Contact: 813-368-2148
Shown By
Agent Name: Martha Thomas
Agent Phone: (732) 261-9998
Agency Title: Florida Executive Realty

Estimate Your Payment
Estimated Payment
$ 2,021.13 per month $1,502.26 Principal & Interest $322.00 Property Tax $196.88 Homeowner's InsuranceChange Payment Information


Member Participants (and their affiliated licensees, if applicable) shall indicate on their websites that IDX information is provided exclusively for consumers’ personal non-commercial use, that it may not be used for any purpose other than to identify prospective properties consumers may be interested in purchasing, that the data is deemed reliable but is not guaranteed by MLS GRID, and that the use of the MLS GRID Data may be subject to an end user license agreement prescribed by the Member Participant’s applicable MLS if any and as amended from time to time. MLS GRID may, at its discretion, require use of other disclaimers as necessary to protect Member Participant, and/or their MLS from liability.
Based on information submitted to the MLS GRID. All data is obtained from various sources and may not have been verified by broker or MLS GRID. Supplied Open House Information is subject to change without notice. All information should be independently reviewed and verified for accuracy. Properties may or may not be listed by the office/agent presenting the information.
Privacy Policy / DMCA Notice / ADA Accessibility


This site is hosted, designed and copyright
© 1994 - 2026 by
Delta Media Group, Inc. -- Patent Pending --
11626 Carrollwood Drive | MLS# TB8552346
This single family home located at 11626 Carrollwood Drive, Tampa, FL 33618 is currently listed for sale with an asking price of $675,000. This property was built in 1964 and has 3 bedrooms and 2 full baths with 1940 sq. ft. Carrollwood Drive is located in the CARROLLWOOD subdivision. Search CARROLLWOOD real estate on marthathomas.floridaexecutiverealty.com today.