MarthaThomas

BEDS3
BATHS2 full
SQUARE FEET2,089
MLS#S5158425
STATUSActive
PROPERTY TYPEResidential - Single Family
SUBDIVISIONSTOREY PARK
Property Description
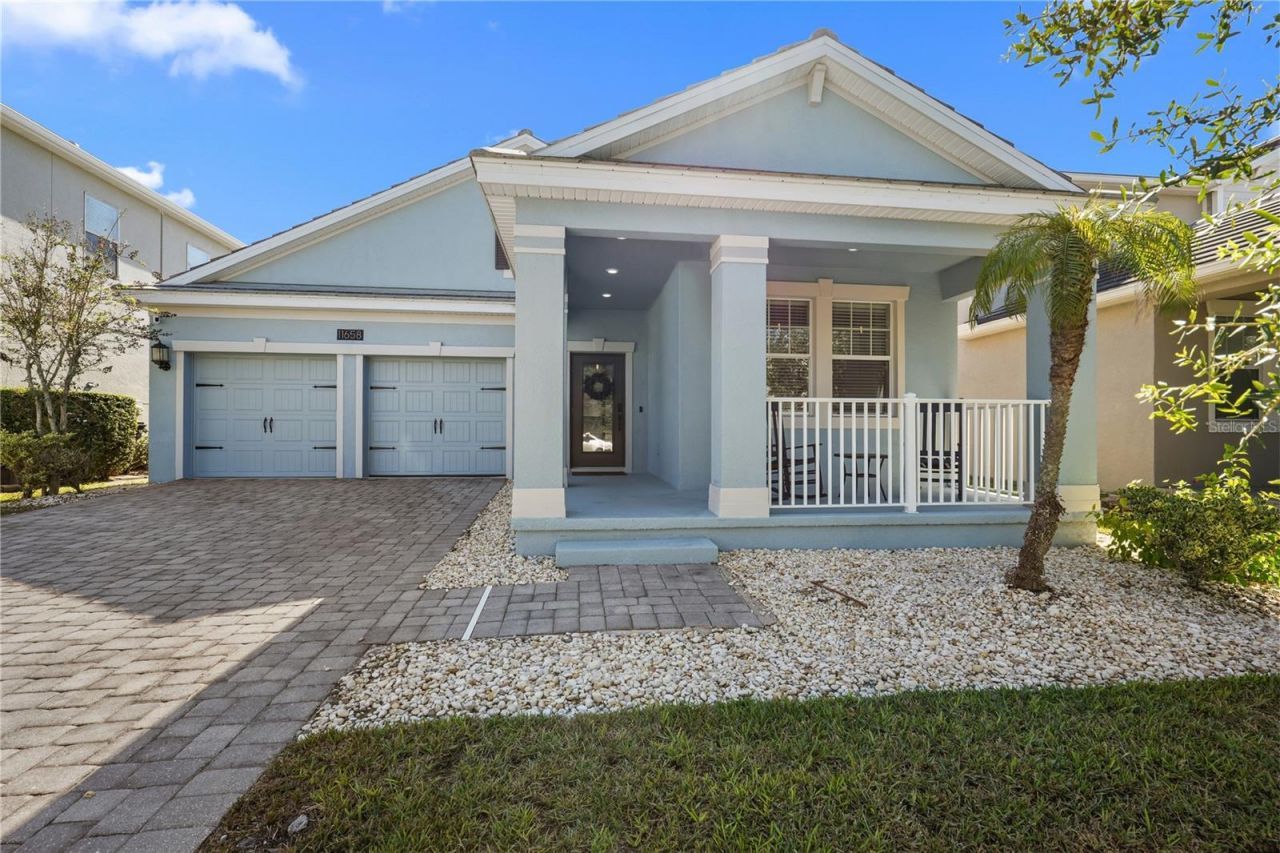
Seller Financing Available! Charming Craftsman curb appeal welcomes you to this beautifully maintained, single-story Bourne II model in the sought-after community of Storey Park which is located in the Moss Park area near Lake Nona. With 3 bedrooms, 2 bathrooms, and a versatile FLEX ROOM, this home offers inviting spaces to gather, unwind, and make your own. An added barn door gives the flex room extra privacy, making it ideal for a home office, creative space, or cozy retreat.The spacious kitchen is ready for everyday meals and weekend entertaining, featuring new appliances, including a Samsung refrigerator and dishwasher, along with an oversized sink and new garbage disposal. Enjoy your morning coffee or host friends on the oversized enclosed lanai, offering even more space to enjoy Florida living.Recent interior and exterior paint and newly sodded front and back lawns give the home a fresh, welcoming feel. The garage has been thoughtfully upgraded with epoxy flooring and a mini-split unit. Additional updates include a water heater replaced in 2023, a ceiling fan in the flex room, and a recently serviced HVAC system. Lovingly cared for and beautifully refreshed, this home brings together character, comfort, and an appealing location near Lake Nona's shopping, dining, and entertainment. Spectrum internet is included in the Master Association fee. Come see yourself at home in Storey Park!
Property Features
Property Type: Residential - Single Family
Cooling: Central Air, Mini-Split Unit(s)
Fenced: Yes
Garage: 2 car attached
Heating: Central, Electric
Lot Size: 0.13 Acres
Roof Type: Tile
Stories: 1.0
Taxes: $6,692
Year Built: 2016
Amenities
Ceiling Fans(s)
Eat-in Kitchen
High Ceilings
Kitchen/Family Room Combo
Open Floorplan
Primary Bedroom Main Floor
Split Bedroom
Stone Counters
Thermostat
Walk-In Closet(s)
Feature Descriptions
Additional Rooms: Den/Library/Office, Great Room, Inside Utility
Appliances: Dishwasher, Disposal, Electric Water Heater, Microwave, Range, Refrigerator, Washer
Association Amenities: Basketball Court, Cable TV, Clubhouse, Fitness Center, Park, Playground, Pool, Recreation Facilities, Tennis Court(s), Trail(s)
Builder: LENNAR
Community Features: Clubhouse, Community Mailbox, Deed Restrictions, Dog Park, Fitness Center, Park, Playground, Pool, Sidewalks, Tennis Court(s)
Days on Site: 1
Directions: From Narcoossee Road to 11658 Mystery Ln, Orlando, FL 32832 (Storey Park): 1. From Narcoossee Rd, turn onto Dowden Rd heading east.2. Turn right onto Story Time Dr to enter Storey Park.3. Continue through the community and turn onto History Ave.4. Turn on
Exterior: Block, Stucco
Fencing: Vinyl
Flood Zone Code: X
Flooring: Carpet, Ceramic Tile
Foundation: Slab
HOA Fee: 189/ Monthly
HOA Y/N: Yes
Home Warranty Y/N: No
Listing Terms: Cash, Conventional, FHA, Owner Financing, Private Financing Available, VA Loan
Lot: Landscaped, Level, Sidewalk, Paved
Lot Dimensions: 0.13
Model: BOURNE II
Other Equipment: Irrigation Equipment
Ownership: Fee Simple
Parking: Converted Garage, Driveway, Garage Door Opener
Parking Notes: Converted Garage, Driveway, Garage Door Opener
Patio/Porch: Covered, Front Porch, Porch, Rear Porch, Screened
Pets Allowed: Yes
Property Attached Y/N: No
Property Sub-Type: Single Family Residence
Sewer: Public Sewer
Showing Instructions: ShowingTime
Special Sale Provisions: None
Utilities: BB/HS Internet Available, Electricity Connected, Sewer Connected, Underground Utilities, Water Connected
Vegetation: Trees/Landscaped
Water: Public
Water Access Y/N: No
Windows: Blinds
Zoning: PD
Room Sizes
Great Room: 19x15
Kitchen: 16x13
Primary Bedroom: 16x13
Bedroom 2: 11x11
Bedroom 3: 11x11
Bonus Room: 16x11
Balcony/Porch/Lanai: 15x8
Dining Room: 17x12
Local Schools
High School: Innovation High
Middle School: Innovation Middle School
Elementary School: Sun Blaze Elementary
Listed By / Shown By
Listed By
Agency Name: KELLER WILLIAMS LEGACY REALTY
Agency Contact: murraycoleman@kw.com
Shown By
Agent Name: Martha Thomas
Agent Phone: (732) 261-9998
Agency Title: Florida Executive Realty

Estimate Your Payment
Estimated Payment
$ 1,916.97 per month $1,201.81 Principal & Interest $557.67 Property Tax $157.50 Homeowner's InsuranceChange Payment Information


Member Participants (and their affiliated licensees, if applicable) shall indicate on their websites that IDX information is provided exclusively for consumers’ personal non-commercial use, that it may not be used for any purpose other than to identify prospective properties consumers may be interested in purchasing, that the data is deemed reliable but is not guaranteed by MLS GRID, and that the use of the MLS GRID Data may be subject to an end user license agreement prescribed by the Member Participant’s applicable MLS if any and as amended from time to time. MLS GRID may, at its discretion, require use of other disclaimers as necessary to protect Member Participant, and/or their MLS from liability.
Based on information submitted to the MLS GRID. All data is obtained from various sources and may not have been verified by broker or MLS GRID. Supplied Open House Information is subject to change without notice. All information should be independently reviewed and verified for accuracy. Properties may or may not be listed by the office/agent presenting the information.
Privacy Policy / DMCA Notice / ADA Accessibility


This site is hosted, designed and copyright
© 1994 - 2026 by
Delta Media Group, Inc. -- Patent Pending --
11658 Mystery Lane | MLS# S5158425
This single family home located at 11658 Mystery Lane, Orlando, FL 32832 is currently listed for sale with an asking price of $540,000. This property was built in 2016 and has 3 bedrooms and 2 full baths with 2089 sq. ft. Mystery Lane is located in the STOREY PARK subdivision. Search STOREY PARK real estate on marthathomas.floridaexecutiverealty.com today.