MarthaThomas

BEDS2
BATHS2 full
SQUARE FEET2,048
MLS#W7889977
STATUSActive
PROPERTY TYPEResidential - Single Family
SUBDIVISIONHERITAGE PINES VILLAGE 22
Property Description
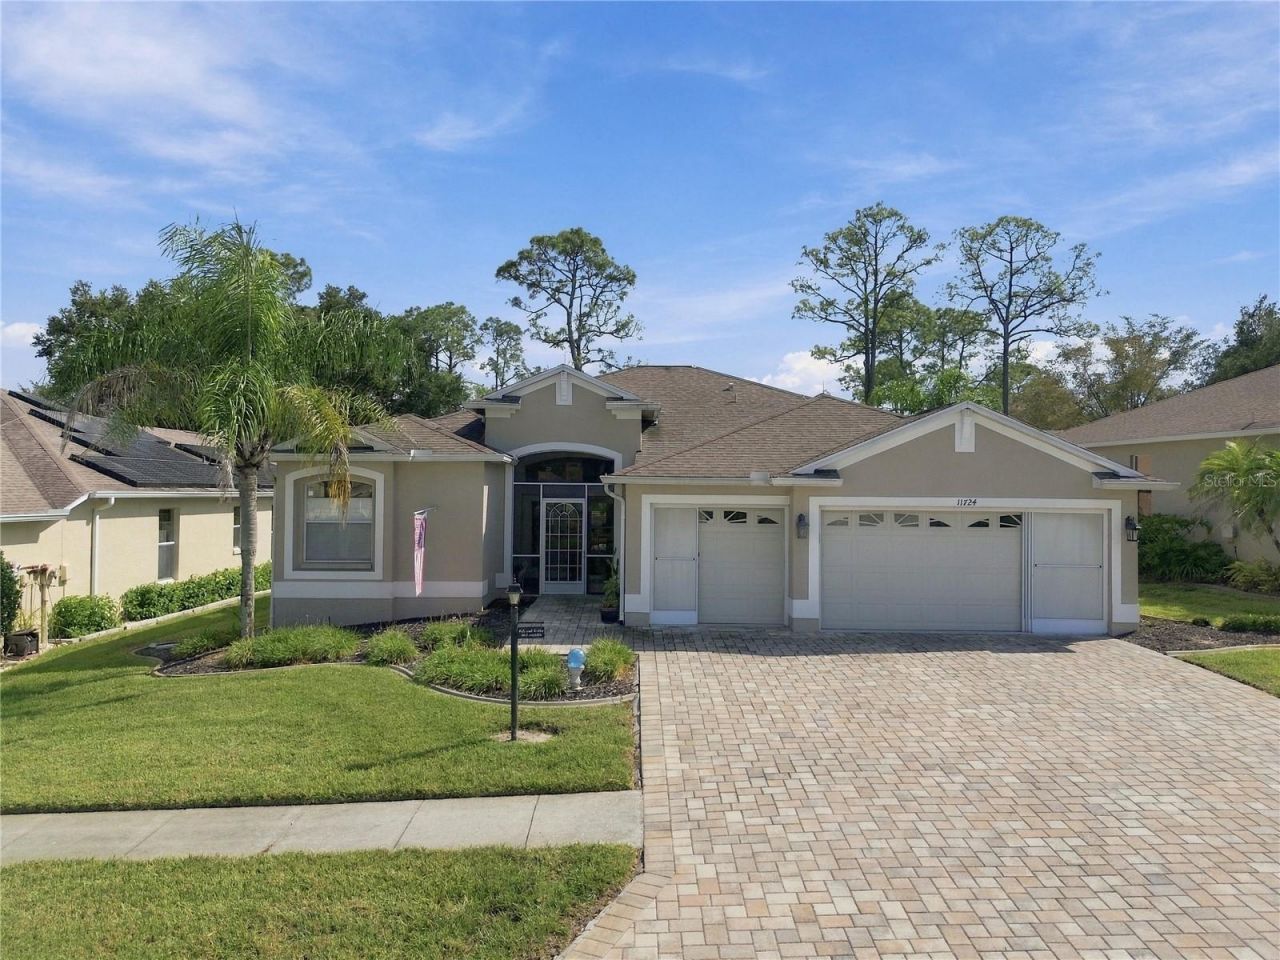
YOUR OPPORTUNITY TO OWN THE COVETED 3 CAR GARAGE, 2 BEDROOM + DEN, 2 BATH HOME WITH POOL IN TAMPA BAY'S PREMIER 55+ COMMUNITY OF HERITAGE PINES IS HERE!!! ENTER THROUGH THE SCREENED COVERED PORCH OPENING TO THE LEADED GLASS DOOR TO THE FOYER. THERE IS A LIVING ROOM/DINING COMBINATION WITH FRENCH PELLA DOORS OPENING TO THE LANAI. THE MASTER BEDROOM SUITE IS SPACIOUS WITH TRAY CELININGS AND TWO WALK-IN CLOSETS OPENING INTO THE SPA-LIKE BATH WITH CORNER TUB/SEPARATE WALK-IN SNAIL SHOWER/PRIVATE COMMODE/DUAL SINKS AND LINEN CLOSET. THE KITCHEN HAS ABUNDANT CABINETS (42 UPPERS AND LOWER CABINETS WITH PULL OUTS) AND GRANITE COUNTERS/NEW STAINLESS STEEL APPLIANCES/ CLOSET PANTRY/DESK AND ADJACENT BREAKFAST NOOK OPEN TO THE FAMILY ROOM. THE FAMILY ROOM HAS NEW DUAL PANE WINDOWS AND PLANTATION SHUTTERS -- PLUS PELLA DOUBLE SLIDERS WITH SHADES!! THERE IS A SEPARATE WING FOR THE GUEST BEDROOM AND BATH AS WELL AS THE STUDY/DEN OR EVEN A THIRD BEDROOM WITH PULL-OUT KING BED (INCLUDING BED LINENS) AND THE COMPUTER DESK, IF NEEDED. THE INSIDE LAUNDRY ROOM HAS EXTRA CABINETS AND STORAGE CLOSET PROVIDING EASY ACCESS FROM THE THREE CAR SCREENED GARAGE WHICH HAS ACCESS TO A FLOORED ATTIC AND INCLUDES AN EXTRA REFIRGERATOR. THE LARGE LANAI AND DECK AREA FEATURE AN IN-GROUND SALT POOL (14' X 26') AND JACUZZI FOR RELAXING OR ENTERTAINING. A/C - 2012, WINDOW DOOR REPLACEMENTS - 2021 HERITAGE PINES IS A 55+ GOLF COURSE COMMUNITY OFFERING AMENITIES AND ACTIVITIES FOR ALL INTERESTS - HEATED POOL & JACUZZI, TENNIS AND PICKLET BALL COURTS, BOCE BALL, FULL SERVICE RESTAURANT AND LOUNGE, FITNESS CENTER, PERFORMING ARTS CENTER, BILLIARDS, CRAFT ROOM, ESIDENT OWNER PRIVATE GOLF COURSE AND THE LIST GOES ON. CONENIENT TO TAMPA, BEACHES, FISHING BOATING, SHOPPIN, SINNINF, WNRWEDOSTABILIZATION COMPLETED IN 2015 WITH ALL DOCUMENTATION AVAILABLE AND IS INSURABLE. SELLERS ARE BUILDING A NEW HOME AND CANNOT CLOSE BEFORE MARCH 15, 2027.
Property Features
Property Type: Residential - Single Family
Cooling: Central Air
Garage: 3 car attached
Heating: Central, Electric
Home Style: Contemporary
Lot Size: 0.18 Acres
Roof Type: Shingle
Stories: 1.0
Taxes: $2,686
Year Built: 2003
Amenities
Ceiling Fans(s)
High Ceilings
In Wall Pest System
Kitchen/Family Room Combo
Living Room/Dining Room Combo
Open Floorplan
Solid Surface Counters
Solid Wood Cabinets
Split Bedroom
Tray Ceiling(s)
Walk-In Closet(s)
Window Treatments
Rain Gutters
Sidewalk
Feature Descriptions
Additional Rooms: Attic, Family Room, Formal Dining Room Separate, Formal Living Room Separate, Inside Utility
Appliances: Dishwasher, Disposal, Dryer, Electric Water Heater, Microwave, Range, Refrigerator, Washer, Water Softener
Association Amenities: Cable TV, Clubhouse, Fence Restrictions, Fitness Center, Gated, Golf Course, Maintenance, Park, Pickleball Court(s), Pool, Recreation Facilities, Security, Spa/Hot Tub, Storage, Tennis Court(s), Vehicle Restrictions
Builder: Lennar
Community Features: Association Recreation - Owned, Clubhouse, Deed Restrictions, Fitness Center, Gated Community - Guard, Golf Carts OK, Golf, Irrigation-Reclaimed Water, Park, Pool, Restaurant, Sidewalks, Special Community Restrictions, Tennis Court(s), Street Lights
Directions: US 19 Noth to (R) County Line Road to (R) Heritage Pines Entrance. Grand Club Drive to (l) Oxhall to (R) Wayside Willow to Home on RIGHT.
Exterior: Block, Stucco
Flood Zone Code: X
Flooring: Ceramic Tile, Laminate
Foundation: Slab
Garage Dimensions: 27x22
HOA Fee: 310/ Monthly
HOA Y/N: Yes
Home Warranty Y/N: No
Hot Tub: Yes
Listing Terms: Cash, Conventional, VA Loan
Lot: Landscaped, Sidewalk, Private
Lot Dimensions: 0.18
Model: Pebble Beach
Other Equipment: Irrigation Equipment
Ownership: Fee Simple
Parking: Driveway, Garage Door Opener
Parking Notes: Driveway, Garage Door Opener
Patio/Porch: Front Porch, Patio, Screened
Pets Allowed: Cats OK, Dogs OK
Pets Restrictions: MUST BE ON LEASE AND PICKED UP AFTER.
Pool: Gunite, Heated, In Ground
Property Attached Y/N: No
Property Sub-Type: Single Family Residence
Security: Gated Community, Security System, Security System Owned, Smoke Detector(s)
Senior Community: Yes
Sewer: Public Sewer
Showing Instructions: Supra Lock Box, Appointment Only, Call Listing Agent, Lock Box Electronic
Spa: Heated
Special Sale Provisions: None
Swimming Pool: Yes
Utilities: Cable Connected, Electricity Connected, Fire Hydrant, Sewer Connected, Sprinkler Recycled, Underground Utilities, Water Connected
Vegetation: Trees/Landscaped
Water: None
Water Access Y/N: No
Windows: Double Pane Windows, Window Treatments
Zoning: MPUD
Room Sizes
Living Room: 15x13
Dining Room: 13x13
Family Room: 23x12
Primary Bedroom: 13x20
Bedroom 2: 11x12
Office: 13x10
Kitchen: 7x9
Dinette: 6x8
Listed By / Shown By
Listed By
Agency Name: RE/MAX MARKETING SPECIALISTS
Agency Contact: 352-686-0540
Shown By
Agent Name: Martha Thomas
Agent Phone: (732) 261-9998
Agency Title: Florida Executive Realty

Estimate Your Payment
Estimated Payment
$ 1,230.73 per month $890.23 Principal & Interest $223.83 Property Tax $116.67 Homeowner's InsuranceChange Payment Information


Member Participants (and their affiliated licensees, if applicable) shall indicate on their websites that IDX information is provided exclusively for consumers’ personal non-commercial use, that it may not be used for any purpose other than to identify prospective properties consumers may be interested in purchasing, that the data is deemed reliable but is not guaranteed by MLS GRID, and that the use of the MLS GRID Data may be subject to an end user license agreement prescribed by the Member Participant’s applicable MLS if any and as amended from time to time. MLS GRID may, at its discretion, require use of other disclaimers as necessary to protect Member Participant, and/or their MLS from liability.
Based on information submitted to the MLS GRID. All data is obtained from various sources and may not have been verified by broker or MLS GRID. Supplied Open House Information is subject to change without notice. All information should be independently reviewed and verified for accuracy. Properties may or may not be listed by the office/agent presenting the information.
Privacy Policy / DMCA Notice / ADA Accessibility


This site is hosted, designed and copyright
© 1994 - 2026 by
Delta Media Group, Inc. -- Patent Pending --
11724 Wayside Willow Court | MLS# W7889977
This single family home located at 11724 Wayside Willow Court , Hudson, FL 34667 is currently listed for sale with an asking price of $400,000. This property was built in 2003 and has 2 bedrooms and 2 full baths with 2048 sq. ft. Wayside Willow Court is located in the HERITAGE PINES VILLAGE 22 subdivision. Search HERITAGE PINES VILLAGE 22 real estate on marthathomas.floridaexecutiverealty.com today.