MarthaThomas

BEDS5
BATHS3 full
SQUARE FEET4,000
MLS#TB8549071
STATUSActive
PROPERTY TYPEResidential - Single Family
SUBDIVISIONWATERCHASE
Property Description
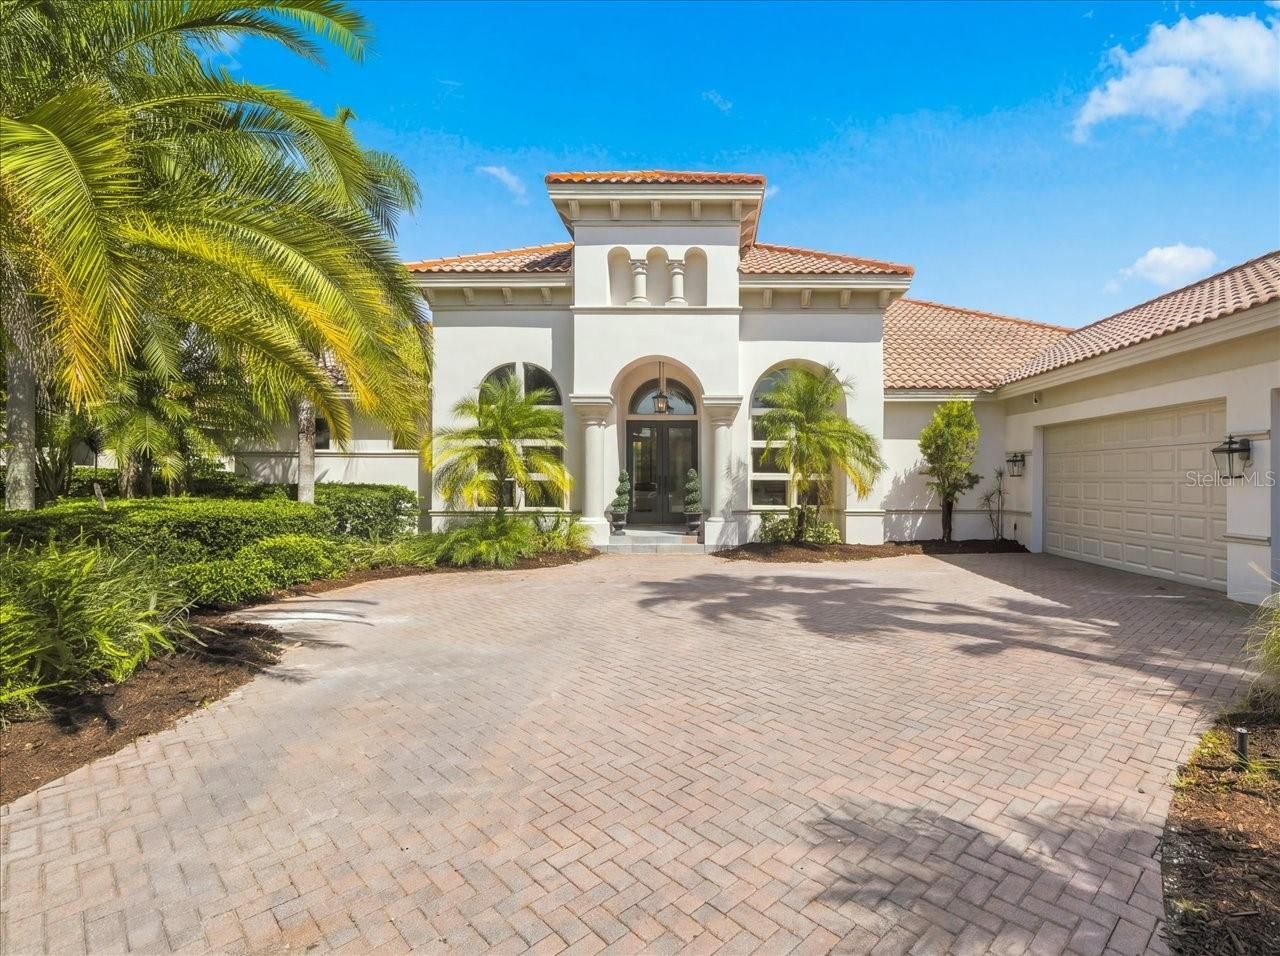
AN ADDRESS THAT SPEAKS FOR ITSELF.Some homes are beautiful. Some homes are impressive. And then there are homes that make an entrance.Behind the double guard gates of Mar Azul in Waterchase, this extensively reimagined estate delivers a rare combination of architectural drama, sophisticated design, privacy, and effortless Florida luxury.The arrival is only the beginning. Inside, soaring ceilings, designer lighting, and wide-plank luxury hardwood floors establish an immediate sense of scale and refinement. The spectacular chef's kitchen is every bit the showpiece, featuring quartz countertops, a 48-inch gas cooktop, new Sub-Zero refrigerator, double ovens, and professional-grade appliances-equally suited to a quiet evening at home or entertaining a room full of guests.The living room commands attention with an extraordinary 14-foot quartz fireplace surround, while generous additional spaces allow for multiple executive offices, a private screening room, lounge, gym, or whatever your lifestyle demands.The primary suite is intentionally separated as a private retreat, complete with a spa-inspired bath and expansive his-and-hers walk-in closets. Every bathroom has been comprehensively renovated with designer finishes and new fixtures, creating the polished consistency of a luxury hotel.Then the experience moves outside.A private tropical setting surrounds the pool and spa, with lush landscaping creating a secluded resort atmosphere. An outdoor kitchen extends the entertaining space and makes the transition from indoors to poolside completely effortless.And the setting matters.Double-gated. Private. Waterchase. Mar Azul.This is a residence for someone who values the privilege of having both privacy and presence-a home that feels impressive when guests arrive and equally rewarding when the gates close behind you.With extensive renovations, exceptional entertaining spaces, resort-style outdoor living, and a coveted gated setting, this is a rare opportunity to own one of those properties that simply feels different.Not ordinary. Not overdone. Just exceptionally well positioned.
Property Features
Property Type: Residential - Single Family
Cooling: Central Air
Fenced: Yes
Garage: 3 car attached
Heating: Central, Electric
Lot Size: 0.28 Acres
Roof Type: Tile
Stories: 1.0
Taxes: $14,895
Year Built: 2007
Amenities
Built-in Features
Ceiling Fans(s)
Crown Molding
Eat-in Kitchen
High Ceilings
Kitchen/Family Room Combo
Primary Bedroom Main Floor
Walk-In Closet(s)
Lighting
Outdoor Grill
Outdoor Kitchen
Feature Descriptions
Additional Rooms: Den/Library/Office, Formal Dining Room Separate, Formal Living Room Separate, Inside Utility, Media Room
Appliances: Bar Fridge, Built-In Oven, Convection Oven, Dishwasher, Disposal, Microwave, Range Hood, Refrigerator, Wine Refrigerator
Association Amenities: Basketball Court, Clubhouse, Fitness Center, Gated, Park, Playground, Pool, Tennis Court(s)
Community Features: Deed Restrictions, Fitness Center, Park, Playground, Pool, Sidewalks, Tennis Court(s), Street Lights
Days on Site: 13
Directions: Racetrack to Waterchase blvd. Through gate second turn on circle into gates or Mar Azul First Left onto Shire Wycliffe
Exterior: Block
Fencing: Other
Fireplace: Living Room, Wood Burning
Fireplace Y/N: Yes
Flood Zone Code: X
Flooring: Ceramic Tile, Wood
Foundation: Slab
Garage Dimensions: 20x30
HOA Fee: 2460/ Annually
HOA Y/N: Yes
Home Warranty Y/N: No
Listing Terms: Cash, Conventional, VA Loan
Lot: City Limits, Near Public Transit, Paved
Lot Dimensions: 0.28
Ownership: Fee Simple
Parking: Garage Door Opener
Parking Notes: Garage Door Opener
Pets Allowed: Cats OK, Dogs OK, Yes
Pets Restrictions: Buyer to confirm information with deed restrictions
Pool: Heated, In Ground, Salt Water
Property Attached Y/N: No
Property Sub-Type: Single Family Residence
Security: Gated Community, Security Gate, Security System
Sewer: Public Sewer
Showing Instructions: Supra Lock Box, See Remarks, ShowingTime
Spa: Heated, In Ground
Special Sale Provisions: None
Swimming Pool: Yes
Utilities: BB/HS Internet Available, Cable Available, Electricity Connected, Natural Gas Connected, Public, Sewer Connected, Water Connected
Water: Public
Water Access Y/N: No
Windows: Blinds, Drapes
Zoning: PD
Room Sizes
Primary Bedroom: 27.9x12.5
Primary Bathroom: 11.34x11.98
Bedroom 2: 18.55x11.18
Bedroom 3: 12.28x13.02
Bedroom 4: 13.35x13.01
Bedroom 5: 17x14.01
Dining Room: 10.88x10.58
Living Room: 15.21x17.2
Kitchen: 18.98x24.7
Family Room: 20.72x23.5
Office: 12.1x13.95
Den: 15.05x13.1
Laundry: 10.03x5.99
Bathroom 2: 4.92x11.02
Bathroom 3: 6.44x6.45
Local Schools
High School: Sickles-HB
Middle School: Farnell-HB
Elementary School: Bryant-HB
Listed By / Shown By
Listed By
Agency Name: MIHARA & ASSOCIATES INC.
Agency Contact: 813-960-2300
Shown By
Agent Name: Martha Thomas
Agent Phone: (732) 261-9998
Agency Title: Florida Executive Realty

Estimate Your Payment
Estimated Payment
$ 5,392.17 per month $3,669.96 Principal & Interest $1,241.25 Property Tax $480.96 Homeowner's InsuranceChange Payment Information


Member Participants (and their affiliated licensees, if applicable) shall indicate on their websites that IDX information is provided exclusively for consumers’ personal non-commercial use, that it may not be used for any purpose other than to identify prospective properties consumers may be interested in purchasing, that the data is deemed reliable but is not guaranteed by MLS GRID, and that the use of the MLS GRID Data may be subject to an end user license agreement prescribed by the Member Participant’s applicable MLS if any and as amended from time to time. MLS GRID may, at its discretion, require use of other disclaimers as necessary to protect Member Participant, and/or their MLS from liability.
Based on information submitted to the MLS GRID. All data is obtained from various sources and may not have been verified by broker or MLS GRID. Supplied Open House Information is subject to change without notice. All information should be independently reviewed and verified for accuracy. Properties may or may not be listed by the office/agent presenting the information.
Privacy Policy / DMCA Notice / ADA Accessibility


This site is hosted, designed and copyright
© 1994 - 2026 by
Delta Media Group, Inc. -- Patent Pending --
11805 Shire Wycliffe Court | MLS# TB8549071
This single family home located at 11805 Shire Wycliffe Court, Tampa, FL 33626 is currently listed for sale with an asking price of $1,649,000. This property was built in 2007 and has 5 bedrooms and 3 full baths with 4000 sq. ft. Shire Wycliffe Court is located in the WATERCHASE subdivision. Search WATERCHASE real estate on marthathomas.floridaexecutiverealty.com today.