MarthaThomas

BEDS3
BATHS2 full
SQUARE FEET1,958
MLS#A4707464
STATUSActive
PROPERTY TYPEResidential - Single Family
SUBDIVISIONMORGANS GLEN
Property Description
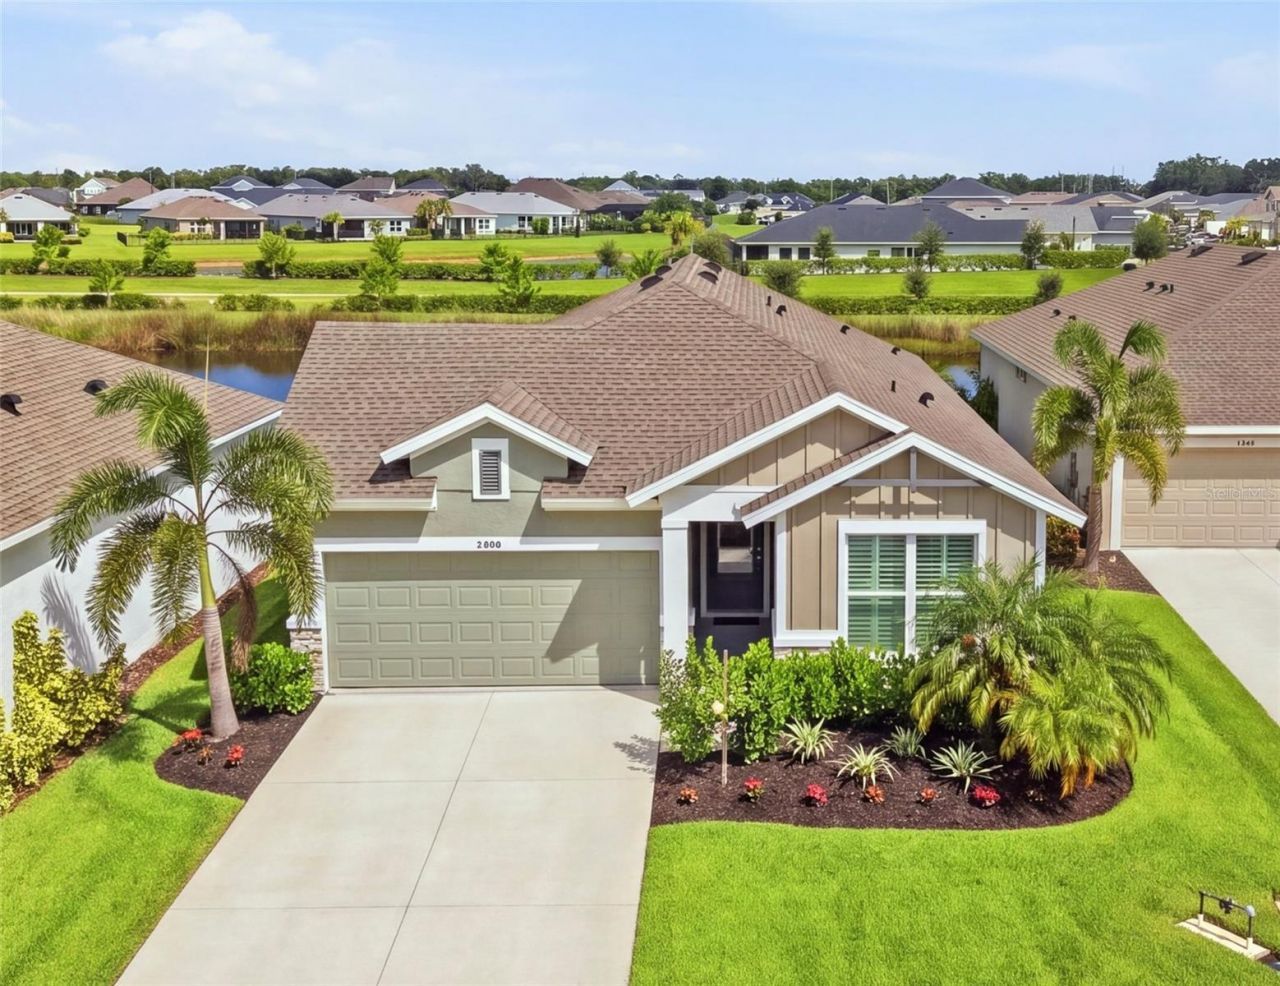
Loaded with thoughtful enhancements and an exceptional North River Ranch lifestyle, this stunning 3-bedroom, 2-bath home with a den is tucked away on a quiet cul-de-sac. Offering 1,958 square feet of thoughtfully designed living space, this home sits on a premium homesite with gorgeous sunset views over the pond. Beyond the builder selections, the owners have invested approximately $40,000 in post-build improvements, creating a truly move-in-ready home.Inside, you'll find a beautifully appointed interior featuring the highest-level front elevation with stone fascia, upgraded baseboards, plantation shutters, motorized blinds, and a fully built-in kitchen. The den features elegant French doors, creating a versatile space for a home office, gym, or flex room. The spacious primary suite offers a luxurious super shower with tile extending to the ceiling, a custom shower niche, framed mirrors, and the convenience of direct access from the primary closet to the laundry room. The second bathroom features upgraded tile extending to the ceiling, a shower niche, and framed mirror.Outside, the home really shines. The extended screened lanai features no-see-um screening and opens to an added custom paver patio, fenced backyard, privacy palms, and professionally designed landscaping. It's an inviting setting for morning coffee, entertaining, or simply unwinding as the sun sets over the pond.Post-build enhancements also include a whole-home water softener, reverse osmosis system in the kitchen, whole-home security system, epoxy garage floor, overhead garage storage racks, additional outlets, ceiling fans, TV mounts, and exterior flood lights.And then there's the North River Ranch lifestyle. Residents enjoy multiple resort-style pools, miles of connected walking and biking trails, pickleball, fitness areas, parks and playgrounds, Bike Share, a Bike Pump Park, a dog park, and three amenity campuses, including Camp Hidden Creek with its clubhouse, game room, swim center, pickleball courts, and outdoor gathering spaces. For families, the community also offers the convenience of an on-site public K-8 school, with the Barbara A. Harvey K-8 North River Ranch upper campus now open and serving the upper grades.Thoughtfully designed, exceptionally maintained, and enhanced with features that make everyday living easy, this is a home that's ready to enjoy, and a lifestyle that's ready to be lived. Schedule your showing today!
Property Features
Property Type: Residential - Single Family
Cooling: Central Air
Garage: 2 car attached
Heating: Central
Lot Size: 0.16 Acres
Roof Type: Shingle
Stories: 1.0
Taxes: $7,080
Year Built: 2023
Amenities
Living Room/Dining Room Combo
Open Floorplan
Stone Counters
Thermostat
Walk-In Closet(s)
Window Treatments
Hurricane Shutters
Shade Shutter(s)
Feature Descriptions
Appliances: Built-In Oven, Dishwasher, Disposal, Dryer, Kitchen Reverse Osmosis System, Microwave, Range Hood, Refrigerator, Washer, Water Softener
Builder: David Weekley
Days on Site: 1
Directions: From I-75, take Exit 229 for Moccasin Wallow Road. Head east on Moccasin Wallow Road approximately 2.7 miles and turn right onto Fort Hamer Road. Continue approximately 0.5 miles and turn left onto Sawyer Lane, entering Riverfield at North River Ranch. Tu
Exterior: Block
Flood Zone Code: X
Flooring: Carpet, Luxury Vinyl, Tile
Foundation: Slab
HOA Fee: 111/ Annually
HOA Y/N: Yes
Home Warranty Y/N: No
Listing Terms: Cash, Conventional, FHA, VA Loan
Lot: Cul-De-Sac, Landscaped
Lot Dimensions: 0.16
Other Equipment: Irrigation Equipment
Ownership: Fee Simple
Patio/Porch: Patio, Screened
Pets Allowed: Yes
Pets Restrictions: Pet rules in HOA Declaration
Property Attached Y/N: No
Property Sub-Type: Single Family Residence
Sewer: Public Sewer
Showing Instructions: Supra Lock Box,24 Hour Notice, Appointment Only, ShowingTime
Special Sale Provisions: None
Utilities: Cable Available, Electricity Connected, Sewer Connected, Water Connected
Water: Public
Water Access Y/N: No
Water View: Pond
Zoning: PD-MU
Room Sizes
Living Room: 13x18
Kitchen: 13x19
Primary Bedroom: 12x13.5
Bedroom 2: 11x14.9
Bedroom 3: 11x12
Den: 11x13
Dining Room: 8x18
Local Schools
High School: Parrish Community High
Middle School: Buffalo Creek Middle
Elementary School: Barbara A. Harvey Elementary
Listed By / Shown By
Listed By
Agency Name: PREFERRED SHORE LLC
Agency Contact: 941-999-1179
Shown By
Agent Name: Martha Thomas
Agent Phone: (732) 261-9998
Agency Title: Florida Executive Realty

Estimate Your Payment
Estimated Payment
$ 1,848.59 per month $1,112.76 Principal & Interest $590.00 Property Tax $145.83 Homeowner's InsuranceChange Payment Information


Member Participants (and their affiliated licensees, if applicable) shall indicate on their websites that IDX information is provided exclusively for consumers’ personal non-commercial use, that it may not be used for any purpose other than to identify prospective properties consumers may be interested in purchasing, that the data is deemed reliable but is not guaranteed by MLS GRID, and that the use of the MLS GRID Data may be subject to an end user license agreement prescribed by the Member Participant’s applicable MLS if any and as amended from time to time. MLS GRID may, at its discretion, require use of other disclaimers as necessary to protect Member Participant, and/or their MLS from liability.
Based on information submitted to the MLS GRID. All data is obtained from various sources and may not have been verified by broker or MLS GRID. Supplied Open House Information is subject to change without notice. All information should be independently reviewed and verified for accuracy. Properties may or may not be listed by the office/agent presenting the information.
Privacy Policy / DMCA Notice / ADA Accessibility


This site is hosted, designed and copyright
© 1994 - 2026 by
Delta Media Group, Inc. -- Patent Pending --
11836 Catawba Cove | MLS# A4707464
This single family home located at 11836 Catawba Cove , Parrish, FL 34219 is currently listed for sale with an asking price of $499,990. This property was built in 2023 and has 3 bedrooms and 2 full baths with 1958 sq. ft. Catawba Cove is located in the MORGANS GLEN subdivision. Search MORGANS GLEN real estate on marthathomas.floridaexecutiverealty.com today.