MarthaThomas

BEDS2
BATHS2 full
SQUARE FEET1,220
MLS#TB8553129
STATUSActive
PROPERTY TYPEResidential - Condominium
SUBDIVISIONTARPON WOODS CONDO 3
Property Description
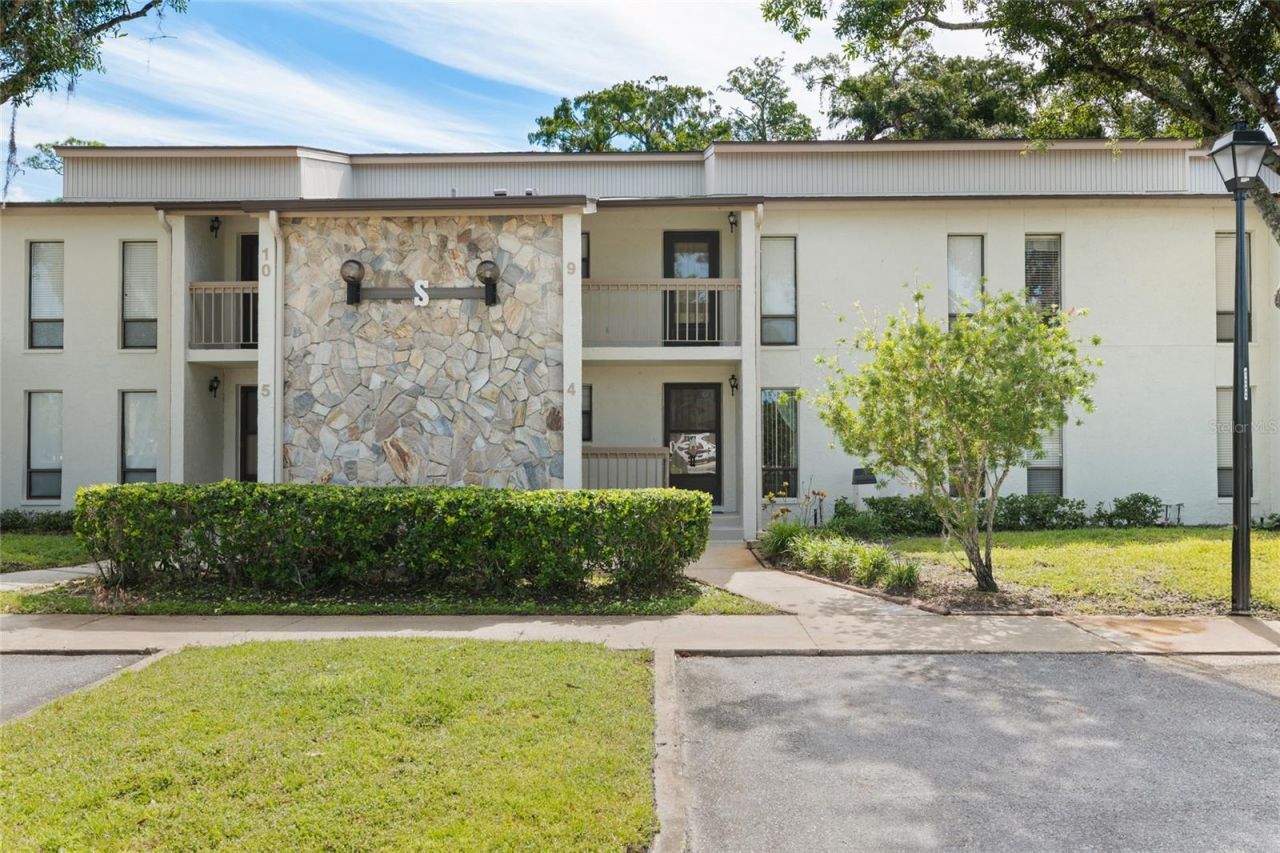
Newsflash!!!!! Be the first to come and steal this adorable recently remodeled to the nines. This 2-bedroom 2 bath first floor condo located in the desirable Tarpon Woods Sub-division. This home has a front to back split plan bedroom configuration with the 2 bathrooms in between for a great sound buffer. As you enter the unit a lovely foyer, welcomes you home. You then turn left to a very spacious kitchen, you can't miss the desire to get closer to the Quartz countertops and backsplash, makes me want to hug the countertops :):) LOL Right off the kitchen is an inside laundry room, can you say yahooo all the stainless appliances stay, and the laundry room washer and dryer. As you proceed past the kitchen is the living and dining room that makes this space perfect for entertaining or just carefree living. Both bedrooms are very spacious. The Water Heater was replaced in 2025, the outside compressor was replaced in 2018 The screened in Lanai overlooking the conservation is perfect for your morning coffee and all sorts of wildlife i.e. herds of Deer, Turkey, Peacock. All this and the Pinellas Trail and John Chestnut Park are a stone's throw away. Just across the parking lot is the community heated pool and spa. all sorts of shopping is close by, for instance Dunkin Donut to Publix and everything in between. There is an assigned storage under the staircase, great for bikes and beachwear a lot for work, this is a perfect set-up for a Snowbird or a person that needs to lock and travel all the time. Two different airports are 30 minutes away. Great schools are nearby; Meese Hospital is a hop skip and a jump down the road. So is the Countryside Mall. You can say hello to Masama their Grey Parrot, but please do not touch him. Be the first to steal this great condo.
Property Features
Property Type: Residential - Condominium
Cooling: Central Air
Heating: Central
Home Style: Mediterranean
Roof Type: Shingle
Stories: 2.0
Taxes: $1,345
Year Built: 1981
Amenities
Ceiling Fans(s)
Living Room/Dining Room Combo
Primary Bedroom Main Floor
Solid Surface Counters
Split Bedroom
Window Treatments
Sidewalk
Storage
Feature Descriptions
Additional Rooms: Inside Utility
Appliances: Dishwasher, Disposal, Dryer, Electric Water Heater, Kitchen Reverse Osmosis System, Range, Refrigerator, Washer, Water Softener
Association Amenities: Pool
Community Features: Deed Restrictions, Pool, Street Lights
Condo Fee: $575/ Monthly
Directions: East Lake Rd north to East on Tarpon Woods Blvd to the first set of condos on the right to Bldg S-4
Exterior: Block, Stucco
Flood Zone Code: X
Flooring: Carpet, Ceramic Tile
Foundation: Slab
HOA Y/N: Yes
Home Warranty Y/N: No
Listing Terms: Cash, Conventional
Lot: Conservation Area, In County
Number of Pets: 2
Other Equipment: Irrigation Equipment
Ownership: Fee Simple
Parking: None, Open
Parking Notes: None, Open
Patio/Porch: Deck, Patio, Porch, Screened
Pets Allowed: Yes
Pets Restrictions: yes
Pets Size: Small (16-35 Lbs.)
Pets Weight (Max): 25
Property Attached Y/N: Yes
Property Sub-Type: Condominium
Sewer: Public Sewer
Showing Instructions: Supra Lock Box, Appointment Only, Call Before Showing
Special Sale Provisions: None
Utilities: Cable Connected, Electricity Connected, Public, Sewer Connected, Underground Utilities, Water Connected
Vegetation: Mature Landscaping
Water: Public
Water Access Y/N: No
Windows: Blinds
Room Sizes
Primary Bedroom: 13x14
Bedroom 2: 13x13
Living Room: 14x14
Primary Bathroom: 8x8
Kitchen: 13x14
Dining Room: 13x13
Local Schools
High School: East Lake High-PN
Middle School: Carwise Middle-PN
Elementary School: Cypress Woods Elementary-PN
Listed By / Shown By
Listed By
Agency Name: RE/MAX REALTEC GROUP INC
Agency Contact: 727-789-5555
Shown By
Agent Name: Martha Thomas
Agent Phone: (732) 261-9998
Agency Title: Florida Executive Realty

Estimate Your Payment
Estimated Payment
$ 640.07 per month $466.81 Principal & Interest $112.08 Property Tax $61.18 Homeowner's InsuranceChange Payment Information


Member Participants (and their affiliated licensees, if applicable) shall indicate on their websites that IDX information is provided exclusively for consumers’ personal non-commercial use, that it may not be used for any purpose other than to identify prospective properties consumers may be interested in purchasing, that the data is deemed reliable but is not guaranteed by MLS GRID, and that the use of the MLS GRID Data may be subject to an end user license agreement prescribed by the Member Participant’s applicable MLS if any and as amended from time to time. MLS GRID may, at its discretion, require use of other disclaimers as necessary to protect Member Participant, and/or their MLS from liability.
Based on information submitted to the MLS GRID. All data is obtained from various sources and may not have been verified by broker or MLS GRID. Supplied Open House Information is subject to change without notice. All information should be independently reviewed and verified for accuracy. Properties may or may not be listed by the office/agent presenting the information.
Privacy Policy / DMCA Notice / ADA Accessibility


This site is hosted, designed and copyright
© 1994 - 2026 by
Delta Media Group, Inc. -- Patent Pending --
1200 Tarpon Woods Boulevard , Unit S4 | MLS# TB8553129
This condo located at 1200 Tarpon Woods Boulevard , Unit S4, Palm Harbor, FL 34685 is currently listed for sale with an asking price of $209,747. This property was built in 1981 and has 2 bedrooms and 2 full baths with 1220 sq. ft. Tarpon Woods Boulevard , Unit S4 is located in the TARPON WOODS CONDO 3 subdivision. Search TARPON WOODS CONDO 3 real estate on marthathomas.floridaexecutiverealty.com today.