MarthaThomas

BEDS2
BATHS1 full 1 partial
SQUARE FEET1,150
MLS#TB8547902
STATUSActive
PROPERTY TYPEResidential - Townhouse
SUBDIVISIONKAPOK MANOR CONDO
Property Description
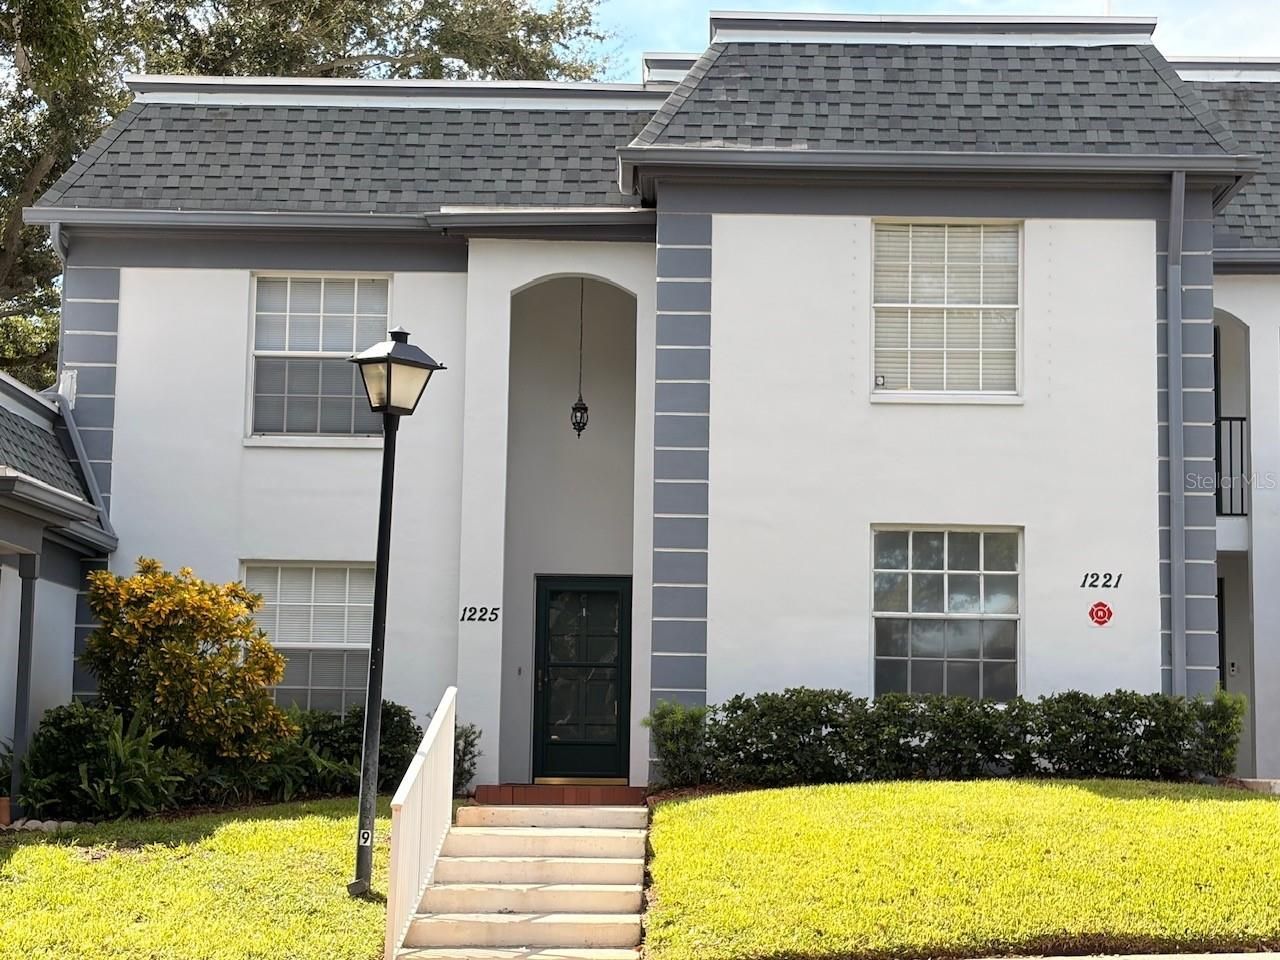
This beautifully updated 2-bedroom, 1.5 bath townhome style home is nestled in Kapok Manor, one of the area's most desirable communities. Inside, you'll find attractive wood flooring in the living room, tile in all wet areas-including the foyer, kitchen, and bathrooms-and neutral carpeting in both bedrooms and along the staircase. All exterior walls have been reinforced with soundproofing for extra quiet and extra insulation. The kitchen features an eat in area, abundant cabinet and counter space, a pantry for extra storage, and stainless-steel appliances including a glass top range, refrigerator, microwave, and dishwasher. A convenient downstairs half bath provides the perfect setup for guests when entertaining.Upstairs - both bedrooms have walk-in closets, ceiling fans, and shared access to the Jack and Jill bathroom. Each bedroom enjoys its own private vanity area with a door separating the shared shower and toilet space. A newer hot water heater adds improved performance and energy efficiency.New roofs were recently installed.Kapok Manor provides a wide range of amenities, including a swimming pool, tennis courts, clubhouse, professionally maintained landscaping, assigned parking, water, sewer, trash service, and Spectrum cable and internet.Relax on the screened lanai and enjoy Florida's beautiful weather. The lanai's utility closet includes a dryer, a washer hookup, and additional storage space.This Kapok Manor community offers exceptional access to Clearwater, Tampa, St. Petersburg, Tampa International Airport, and the many attractions throughout the Tampa Bay area. Spend the day at Clearwater Beach, enjoy a concert at Ruth Eckerd Hall, or explore charming Safety Harbor, known for its local restaurants, boutiques, marina, Safety Harbor Resort & Spa, and year-round community events. Nearby parks, recreation centers, walking and biking trails-including the Ream Wilson Clearwater Trail-provide even more opportunities to enjoy the Florida lifestyle. Call today for your showing1!
Property Features
Property Type: Residential - Townhouse
Cooling: Central Air
Heating: Central
Roof Type: Shingle
Stories: 2.0
Taxes: $2,907
Year Built: 1975
Amenities
Ceiling Fans(s)
Eat-in Kitchen
PrimaryBedroom Upstairs
Thermostat
Walk-In Closet(s)
Lighting
Outdoor Grill
Sidewalk
Tennis Court(s)
Feature Descriptions
Appliances: Dishwasher, Dryer, Electric Water Heater, Microwave, Range, Refrigerator
Association Amenities: Clubhouse, Fitness Center, Maintenance, Pool, Tennis Court(s)
Community Features: Buyer Approval Required, Clubhouse, Pool, Tennis Court(s)
Days on Site: 1
Directions: From Gulf to Bay (60) and US 19N - Drive East to McMullen Booth Road (611), Turn left on McMullen Booth Road. The entrance is just past the Ruth Eckerd Hall Drive. Turn right into the entrance to the community. Unit will be on the right.
Exterior: Block
Flood Zone Code: X
Flooring: Carpet, Ceramic Tile, Wood
Foundation: Slab
HOA Fee: 702.6/ Monthly
HOA Y/N: Yes
Home Warranty Y/N: No
Listing Terms: Cash, Conventional, FHA, VA Loan
Other Equipment: Irrigation Equipment
Ownership: Fee Simple
Patio/Porch: Enclosed
Pets Allowed: Size Limit
Pets Restrictions: Please check with Association or condo docs for specific pet details.
Pets Size: Medium (36-60 Lbs.)
Pool: In Ground
Property Attached Y/N: No
Property Sub-Type: Townhouse
Sewer: Public Sewer
Showing Instructions: Call Listing Agent, Combination Lock Box, ShowingTime
Special Sale Provisions: None
Swimming Pool: Yes
Utilities: Public
Vegetation: Mature Landscaping
Water: Public
Water Access Y/N: No
Room Sizes
Primary Bedroom: 11x12
Bathroom 2: 11x12
Living Room: 17x14
Kitchen: 11x15.5
Balcony/Porch/Lanai: 14x9
Listed By / Shown By
Listed By
Agency Name: RADIANT ASSET MANAGEMENT OF FL
Agency Contact: 727-873-3756
Shown By
Agent Name: Martha Thomas
Agent Phone: (732) 261-9998
Agency Title: Florida Executive Realty

Estimate Your Payment
Estimated Payment
$ 720.27 per month $422.64 Principal & Interest $242.25 Property Tax $55.39 Homeowner's InsuranceChange Payment Information


Member Participants (and their affiliated licensees, if applicable) shall indicate on their websites that IDX information is provided exclusively for consumers’ personal non-commercial use, that it may not be used for any purpose other than to identify prospective properties consumers may be interested in purchasing, that the data is deemed reliable but is not guaranteed by MLS GRID, and that the use of the MLS GRID Data may be subject to an end user license agreement prescribed by the Member Participant’s applicable MLS if any and as amended from time to time. MLS GRID may, at its discretion, require use of other disclaimers as necessary to protect Member Participant, and/or their MLS from liability.
Based on information submitted to the MLS GRID. All data is obtained from various sources and may not have been verified by broker or MLS GRID. Supplied Open House Information is subject to change without notice. All information should be independently reviewed and verified for accuracy. Properties may or may not be listed by the office/agent presenting the information.
Privacy Policy / DMCA Notice / ADA Accessibility


This site is hosted, designed and copyright
© 1994 - 2026 by
Delta Media Group, Inc. -- Patent Pending --
1225 N Mcmullen Booth Road | MLS# TB8547902
This townhouse located at 1225 N Mcmullen Booth Road, Clearwater, FL 33759 is currently listed for sale with an asking price of $189,900. This property was built in 1975 and has 2 bedrooms and 1 full and 1 partial baths with 1150 sq. ft. N Mcmullen Booth Road is located in the KAPOK MANOR CONDO subdivision. Search KAPOK MANOR CONDO real estate on marthathomas.floridaexecutiverealty.com today.