MarthaThomas

BEDS4
BATHS2 full 1 partial
SQUARE FEET1,474
MLS#P4940017
STATUSActive
PROPERTY TYPEResidential - Mobile Home
SUBDIVISIONHALIFAX MOBILE ESTATES UNREC 147
Property Description
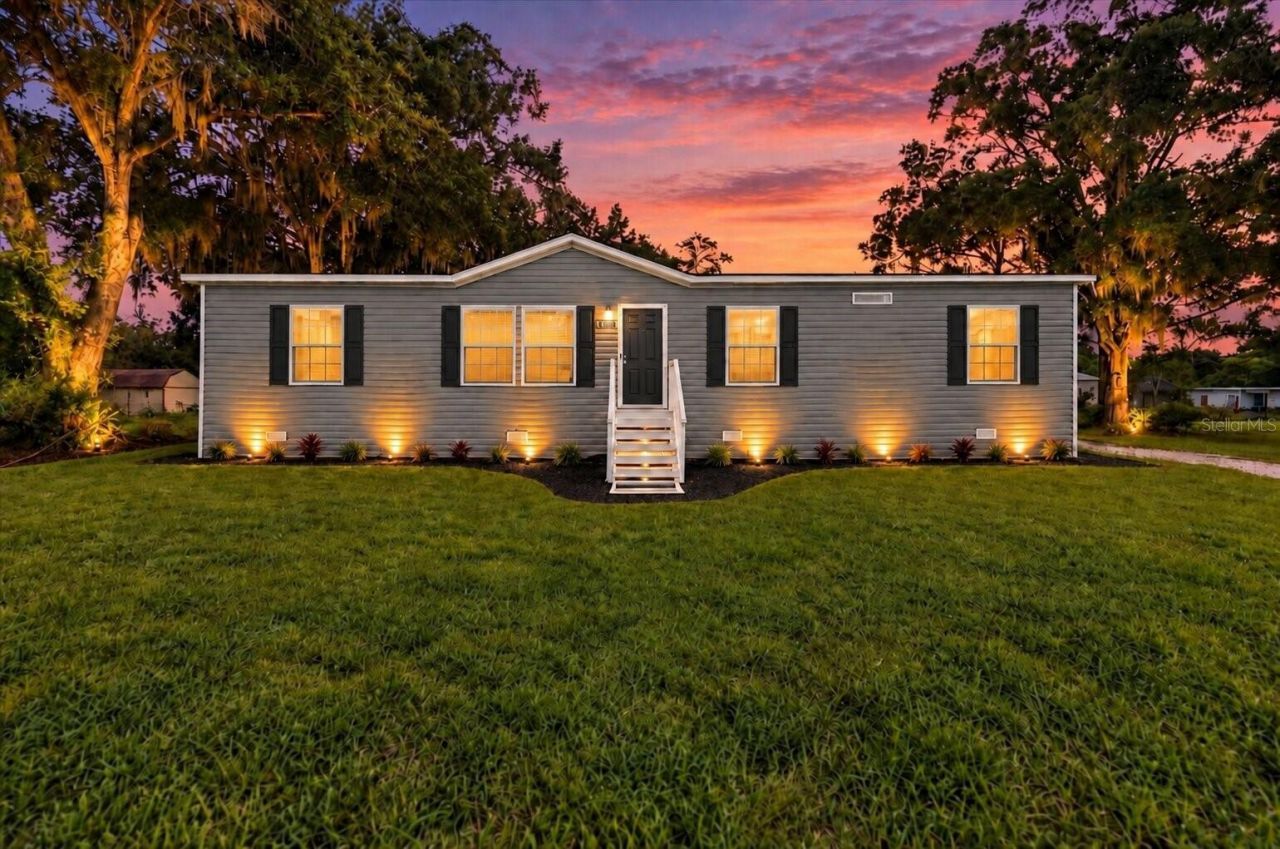
BRAND NEW 2026 MANUFACTURED HOME IN PORT ORANGE! Welcome to 1228 Sparton Ave, offering modern coastal-style living with 4 bedrooms, 2.5 bathrooms, and upscale finishes throughout. Built by Cavco this double-wide home features, OSB exterior wrap, a 3:12 roof pitch, and low-E vinyl windows designed for maximum efficiency and peace of mind. Step inside to an airy, open layout with 8-foot flat ceilings, 3-inch crown molding, and low-maintenance Belleville vinyl flooring throughout-no carpet! The chef-inspired kitchen boasts 42 Sumi Birch shaker cabinetry, rolled Carrara Bianco countertops, a single-lever spring faucet, ceramic tile backsplash, and a modern appliance package including a smooth-top electric range, built-in microwave, dishwasher, and a 22 cu. ft. side-by-side stainless steel refrigerator with ice and water dispenser. The primary retreat offers a spacious sanctuary with a upgraded 72-inch fiberglass shower with door, dual China sinks set in 36 vanity cabinets, ceramic backsplash accent, elongated commode, and custom mirror trim. Additional features include 2 mini blinds, oil-rubbed hardware, a programmable thermostat, a 40-gallon electric water heater, and water shut-off valves throughout. Conveniently located in central Port Orange near top-rated Volusia County schools, prime shopping and dining at The Pavilion at Port Orange, scenic recreation at Spruce Creek Park and Riverwalk Park along the Halifax River, and just minutes from the Atlantic ocean beaches and Ponce Inlet Lighthouse. Schedule your private tour today! Short drive to Ponce Inlet Lighthouse, Smyrna Dunes Park boardwalk, and Daytona Beach. Access ~6 miles north via I-95, offering direct east-west transit to DeLand, Sanford, and Greater Orlando.
Property Features
Property Type: Residential - Mobile Home
Cooling: Central Air
Fenced: Yes
Heating: Central, Electric
Home Style: Custom, Other
Lot Size: 0.11 Acres
Roof Type: Shingle
Stories: 1.0
Taxes: $1,597
Year Built: 2026
Amenities
Eat-in Kitchen
Kitchen/Family Room Combo
Open Floorplan
Primary Bedroom Main Floor
Thermostat
Walk-In Closet(s)
Window Treatments
Other
Private Mailbox
Private Yard
Feature Descriptions
Additional Rooms: Inside Utility
Appliances: Dishwasher, Electric Water Heater, Ice Maker, Microwave, Range, Refrigerator
Days on Site: 1
Directions: From I-95, take Exit 256 for SR-421 / Dunlawton Avenue and head East. Continue East on Dunlawton Avenue for approximately 2.5 miles, then turn South (Right) onto South Nova Road (SR-5A). Drive South on South Nova Road for approximately 0.6 miles, then tur
Exterior: Vinyl Siding
Fencing: Chain Link
Flood Zone Code: X
Flooring: Vinyl
Foundation: Block, Concrete Perimeter, Crawlspace
Home Warranty Y/N: Yes
Listing Terms: Cash, Conventional, FHA, Other, VA Loan
Lot: Cleared, Level, Near Public Transit, Paved
Lot Dimensions: 0.11
Other Equipment: Private Yard
Ownership: Fee Simple
Parking: Driveway, Off Street, Other, Parking Pad
Parking Notes: Driveway, Off Street, Other, Parking Pad
Patio/Porch: Front Porch, Rear Porch
Pets Allowed: Cats OK, Dogs OK, Yes
Property Attached Y/N: No
Property Sub-Type: Manufactured Home
Security: Smoke Detector(s)
Sewer: Public Sewer
Showing Instructions: Combination Lock Box, See Remarks, ShowingTime
Special Sale Provisions: None
Utilities: BB/HS Internet Available, Cable Available, Electricity Connected, Other, Phone Available, Public, Sewer Connected, Water Connected
Vegetation: Mature Landscaping
Water: Public
Water Access Y/N: No
Windows: Blinds
Zoning: 0202
Room Sizes
Primary Bedroom: 13x12.1
Primary Bathroom: 16.2x12.1
Living Room: 16.2x12
Dining Room: 9.8x12.1
Bedroom 2: 10.2x10.8
Bedroom 3: 9.8x10.8
Bedroom 4: 10.2x12.1
Local Schools
High School: Spruce Creek High School
Middle School: Creekside Middle
Elementary School: Spruce Creek Elem
Listed By / Shown By
Listed By
Agency Name: J&T PROPERTY SOLUTIONS GROUP LLC
Agency Contact: 863-440-3603
Shown By
Agent Name: Martha Thomas
Agent Phone: (732) 261-9998
Agency Title: Florida Executive Realty

Estimate Your Payment
Estimated Payment
$ 737.22 per month $534.14 Principal & Interest $133.08 Property Tax $70.00 Homeowner's InsuranceChange Payment Information


Member Participants (and their affiliated licensees, if applicable) shall indicate on their websites that IDX information is provided exclusively for consumers’ personal non-commercial use, that it may not be used for any purpose other than to identify prospective properties consumers may be interested in purchasing, that the data is deemed reliable but is not guaranteed by MLS GRID, and that the use of the MLS GRID Data may be subject to an end user license agreement prescribed by the Member Participant’s applicable MLS if any and as amended from time to time. MLS GRID may, at its discretion, require use of other disclaimers as necessary to protect Member Participant, and/or their MLS from liability.
Based on information submitted to the MLS GRID. All data is obtained from various sources and may not have been verified by broker or MLS GRID. Supplied Open House Information is subject to change without notice. All information should be independently reviewed and verified for accuracy. Properties may or may not be listed by the office/agent presenting the information.
Privacy Policy / DMCA Notice / ADA Accessibility


This site is hosted, designed and copyright
© 1994 - 2026 by
Delta Media Group, Inc. -- Patent Pending --
1228 Sparton Avenue | MLS# P4940017
This single family home located at 1228 Sparton Avenue , Port Orange, FL 32127 is currently listed for sale with an asking price of $239,999. This property was built in 2026 and has 4 bedrooms and 2 full and 1 partial baths with 1474 sq. ft. Sparton Avenue is located in the HALIFAX MOBILE ESTATES UNREC 147 subdivision. Search HALIFAX MOBILE ESTATES UNREC 147 real estate on marthathomas.floridaexecutiverealty.com today.