MarthaThomas

BEDS3
BATHS2 full
SQUARE FEET1,222
MLS#N6145876
STATUSActive
PROPERTY TYPEResidential - Single Family
SUBDIVISIONGOLDEN BEACH ESTATES
Property Description
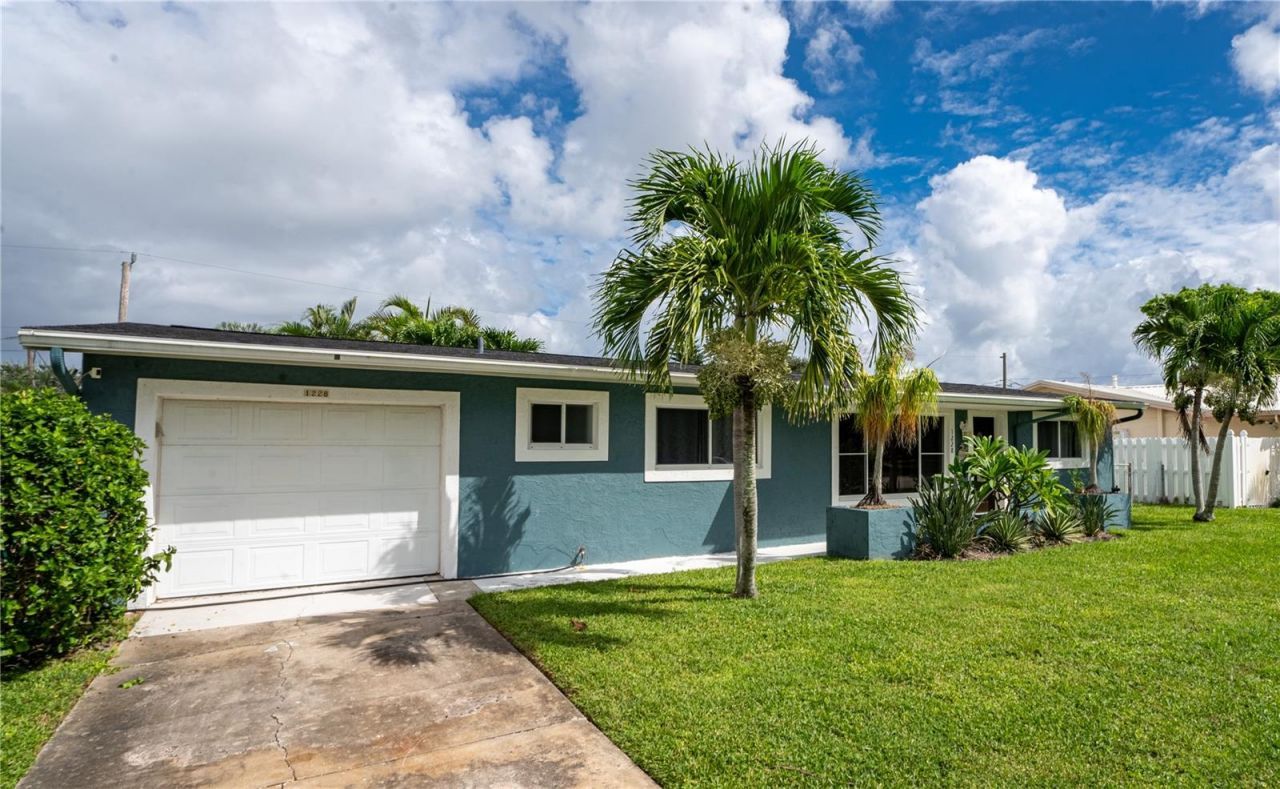
This fully furnished, light-filled 3-bedroom, 2-bath, 1-car garage coastal modern home offers an exceptional opportunity in desirable Indian Harbour Beach. Ideally located across from prestigious Gleason Park, enjoy scenic walking paths, playgrounds, community amenities, and heated public pool-all just 1 mile from the beach and close to restaurants, shopping, and everyday conveniences. Extensively updated, the home features a new roof (2022), new A/C system (2025), fresh interior and exterior paint, recessed lighting, ceiling fans, luxury vinyl plank flooring, and remodeled coastal-inspired bathrooms. The open-concept living and dining area flows into a stylish kitchen with a farmhouse sink, contemporary backsplash, wood countertops, and stainless-steel appliances. French doors lead to a sunroom overlooking the private hot tub and fully fenced backyard-an inviting feature for owners and vacation guests alike. Best of all, it is completely furnished as shown in the photos.
Property Features
Property Type: Residential - Single Family
Cooling: Central Air
Fenced: Yes
Garage: 1 car attached
Heating: Central, Electric
Home Style: Florida, Ranch
Lot Size: 0.21 Acres
Roof Type: Shingle
Stories: 1.0
Taxes: $5,925
Year Built: 1964
Amenities
Ceiling Fans(s)
Open Floorplan
Private Mailbox
Sidewalk
Feature Descriptions
Appliances: Dishwasher, Disposal, Dryer, Electric Water Heater, Range, Washer
Community Features: Street Lights
Days on Site: 4
Directions: From South Patrick, turn onto Yacht Club Blvd. Home is on the right, across from Gleason Park
Exterior: Concrete
Fencing: Wood
Flood Zone Code: X500
Flooring: Laminate
Foundation: Slab
Home Warranty Y/N: No
Listing Terms: Cash, Conventional
Lot: Cleared, Level
Lot Dimensions: 0.21
Ownership: Fee Simple
Parking: Driveway, Garage Door Opener
Parking Notes: Driveway, Garage Door Opener
Patio/Porch: Covered, Enclosed, Rear Porch
Pets Allowed: Yes
Property Attached Y/N: No
Property Sub-Type: Single Family Residence
Sewer: Public Sewer
Showing Instructions: Appointment Only, Lockbox, ShowingTime
Spa: Above Ground
Special Sale Provisions: None
Utilities: Cable Available, Electricity Available, Electricity Connected, Sewer Available, Sewer Connected, Water Available, Water Connected
Vegetation: Trees/Landscaped
Water: Canal/Lake For Irrigation
Water Access Y/N: No
Windows: Insulated Windows
Zoning: R1A
Listed By / Shown By
Listed By
Agency Name: REAL BROKER, LLC
Agency Contact: 855-450-0442
Shown By
Agent Name: Martha Thomas
Agent Phone: (732) 261-9998
Agency Title: Florida Executive Realty

Estimate Your Payment
Estimated Payment
$ 1,815.30 per month $1,168.42 Principal & Interest $493.75 Property Tax $153.13 Homeowner's InsuranceChange Payment Information


Member Participants (and their affiliated licensees, if applicable) shall indicate on their websites that IDX information is provided exclusively for consumers’ personal non-commercial use, that it may not be used for any purpose other than to identify prospective properties consumers may be interested in purchasing, that the data is deemed reliable but is not guaranteed by MLS GRID, and that the use of the MLS GRID Data may be subject to an end user license agreement prescribed by the Member Participant’s applicable MLS if any and as amended from time to time. MLS GRID may, at its discretion, require use of other disclaimers as necessary to protect Member Participant, and/or their MLS from liability.
Based on information submitted to the MLS GRID. All data is obtained from various sources and may not have been verified by broker or MLS GRID. Supplied Open House Information is subject to change without notice. All information should be independently reviewed and verified for accuracy. Properties may or may not be listed by the office/agent presenting the information.
Privacy Policy / DMCA Notice / ADA Accessibility


This site is hosted, designed and copyright
© 1994 - 2026 by
Delta Media Group, Inc. -- Patent Pending --
1228 Yacht Club Boulevard | MLS# N6145876
This single family home located at 1228 Yacht Club Boulevard , Indian Harbor Beach, FL 32937 is currently listed for sale with an asking price of $525,000. This property was built in 1964 and has 3 bedrooms and 2 full baths with 1222 sq. ft. Yacht Club Boulevard is located in the GOLDEN BEACH ESTATES subdivision. Search GOLDEN BEACH ESTATES real estate on marthathomas.floridaexecutiverealty.com today.