MarthaThomas

BEDS4
BATHS2 full
SQUARE FEET2,260
MLS#O6444056
STATUSActive
PROPERTY TYPEResidential - Single Family
SUBDIVISIONWEKIVA COVE
Property Description
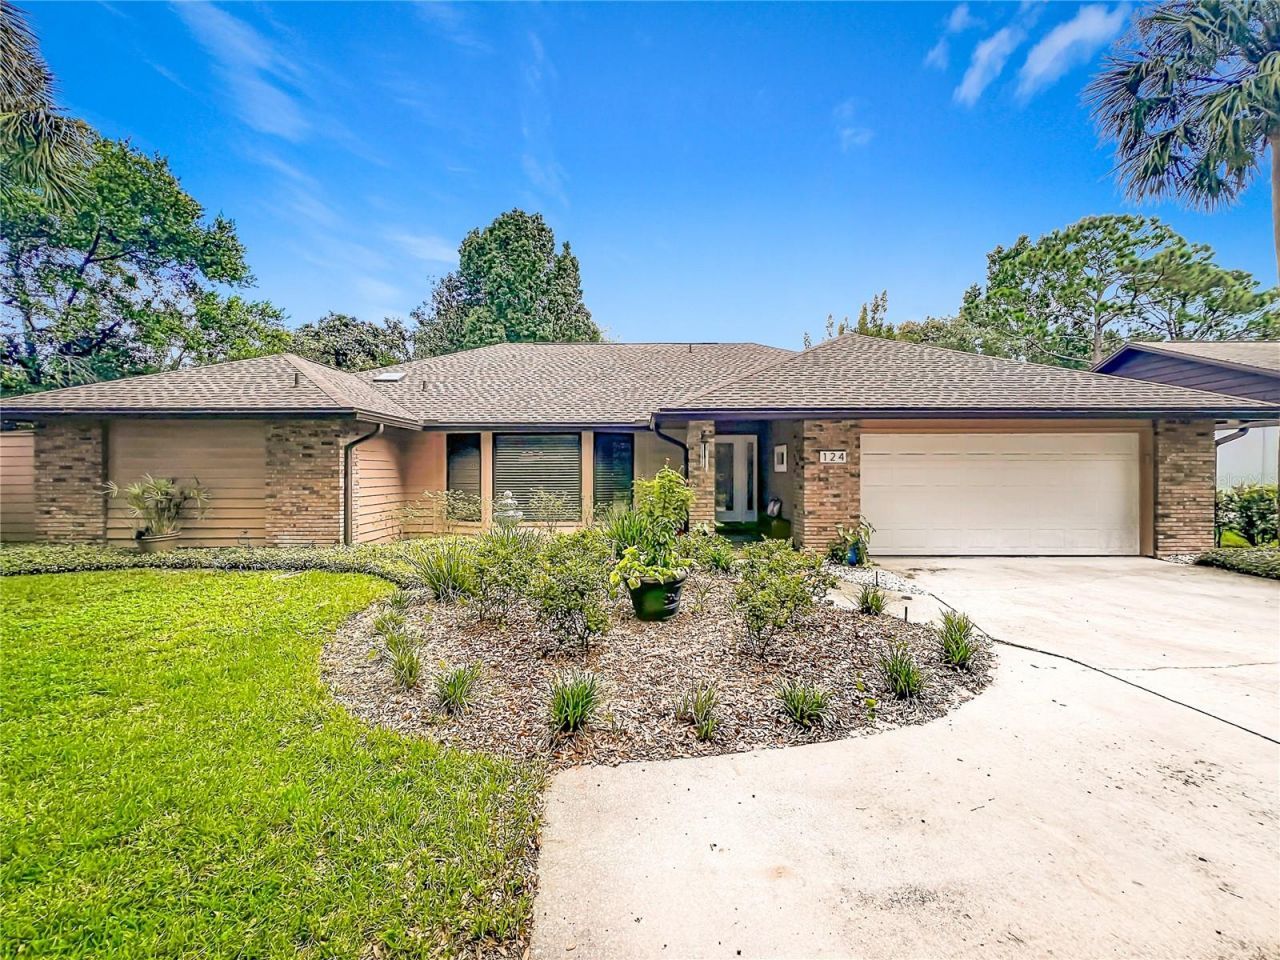
Welcome to this amazing move-in-ready 4-bedroom, 2-bath split-plan home in Wekiva Cove with approximately 2,260 sq ft of comfortable living space. Vaulted ceilings, 5-inch baseboards, and wood-look tile plank flooring throughout, giving the home a clean, consistent feel from the formal rooms to the family gathering spaces. The split floor plan keeps the primary suite private on one side of the home and three additional bedrooms on the other. A wood-burning fireplace anchors the family room, which opens to the kitchen for easy everyday living. The kitchen was updated with white shaker soft-close cabinets, a butcher-block breakfast bar, stainless steel appliances, a large single-basin stainless sink with gooseneck faucet, white subway-tile backsplash, recessed lighting, and a skylight. An eat-in area overlooks the porch and garden-like backyard, so morning coffee has a view. Formal living and formal dining rooms give you space to entertain without crowding the family room. The primary bedroom also looks out to the porch and backyard and includes a large walk-in closet, a makeup area, and an ensuite bath with a sunken tub, a large shower stall with updated tile, a dual-sink granite vanity, and updated mirrors, faucets, and lighting. A window in the primary bath looks toward the atrium. The three secondary bedrooms are comfortably sized, each with a ceiling fan, and one includes a small walk-in closet. Their full bath has been updated with a granite-top vanity, updated faucets, lighting, mirror and glass enclosed shower. It also has access to the porch/yard area. An indoor laundry room includes washer, dryer, and built-in cabinetry.Out back, paved walkways, a patio, lush plantings, and a pergola create a garden setting rather than a plain yard. A shed adds extra storage, and a gate opens to the Wekiva Trail for walks toward the lake. The two-car garage is set up to work, with shelving, cabinets, and a side-entry door. Major systems are already done: roof (2024), plumbing (2022), A/C (2025), and a brand-new water heater. Zoned for well-regarded Seminole County schools. Community amenities include a clubhouse, community pool overlooking the lake, fishing dock, and pickleball courts. This one is ready. Bring your furniture - the heavy lifting is finished.
Property Features
Property Type: Residential - Single Family
Cooling: Central Air
Fenced: Yes
Garage: 2 car attached
Heating: Central
Lot Size: 0.27 Acres
Roof Type: Shingle
Stories: 1.0
Taxes: $2,716
Year Built: 1984
Amenities
Built-in Features
Ceiling Fans(s)
Eat-in Kitchen
Kitchen/Family Room Combo
L Dining
Stone Counters
Thermostat
Vaulted Ceiling(s)
Walk-In Closet(s)
Rain Gutters
Sprinkler Metered
Feature Descriptions
Appliances: Dishwasher, Disposal, Dryer, Electric Water Heater, Microwave, Range, Refrigerator, Washer
Association Amenities: Clubhouse, Pickleball Court(s), Playground
Community Features: Clubhouse, Playground, Street Lights
Days on Site: 2
Directions: Tuskawilla Rd to 434 to Sand Lake Road to right on Wekiva Cove to right on Trafalgar to property.
Exterior: Block, Brick, Stucco
Fencing: Wood
Fireplace: Wood Burning
Fireplace Y/N: Yes
Flood Zone Code: X
Flooring: Tile
Foundation: Slab
Garage Dimensions: 25x21
HOA Fee: 750/ Semi-Annually
HOA Y/N: Yes
Home Warranty Y/N: No
Listing Terms: Cash, Conventional, FHA, VA Loan
Lot: Cul-De-Sac, Flag Lot, In County, Landscaped, Paved
Lot Dimensions: 0.27
Other Equipment: Irrigation Equipment
Other Structures: Shed(s)
Ownership: Fee Simple
Parking: Driveway, Garage Door Opener
Parking Notes: Driveway, Garage Door Opener
Patio/Porch: Covered, Patio, Rear Porch, Screened
Pets Allowed: Yes
Pets Restrictions: Please contact municipality and/or HOA for additional information on pet restrictions.
Property Attached Y/N: No
Property Sub-Type: Single Family Residence
Sewer: Public Sewer
Showing Instructions: ShowingTime
Special Sale Provisions: None
Utilities: Cable Available, Electricity Connected, Sewer Connected, Sprinkler Meter, Underground Utilities, Water Connected
Water: Public
Water Access Y/N: No
Windows: Skylight(s), Blinds
Zoning: PUD
Room Sizes
Kitchen: 23x10
Family Room: 20x14
Living Room: 20x16
Dining Room: 13x11
Primary Bedroom: 18x16
Bedroom 2: 15x11
Bedroom 3: 13x11
Bedroom 4: 11x10
Laundry: 6x6
Balcony/Porch/Lanai: 26x9
Local Schools
High School: Lake Brantley High
Middle School: Teague Middle
Elementary School: Wekiva Elementary
Listed By / Shown By
Listed By
Agency Name: RE/MAX TOWN & COUNTRY REALTY
Agency Contact: 407-695-2066
Shown By
Agent Name: Martha Thomas
Agent Phone: (732) 261-9998
Agency Title: Florida Executive Realty

Estimate Your Payment
Estimated Payment
$ 1,535.29 per month $1,157.29 Principal & Interest $226.33 Property Tax $151.67 Homeowner's InsuranceChange Payment Information


Member Participants (and their affiliated licensees, if applicable) shall indicate on their websites that IDX information is provided exclusively for consumers’ personal non-commercial use, that it may not be used for any purpose other than to identify prospective properties consumers may be interested in purchasing, that the data is deemed reliable but is not guaranteed by MLS GRID, and that the use of the MLS GRID Data may be subject to an end user license agreement prescribed by the Member Participant’s applicable MLS if any and as amended from time to time. MLS GRID may, at its discretion, require use of other disclaimers as necessary to protect Member Participant, and/or their MLS from liability.
Based on information submitted to the MLS GRID. All data is obtained from various sources and may not have been verified by broker or MLS GRID. Supplied Open House Information is subject to change without notice. All information should be independently reviewed and verified for accuracy. Properties may or may not be listed by the office/agent presenting the information.
Privacy Policy / DMCA Notice / ADA Accessibility


This site is hosted, designed and copyright
© 1994 - 2026 by
Delta Media Group, Inc. -- Patent Pending --
124 Trafalgar Place | MLS# O6444056
This single family home located at 124 Trafalgar Place , Longwood, FL 32779 is currently listed for sale with an asking price of $520,000. This property was built in 1984 and has 4 bedrooms and 2 full baths with 2260 sq. ft. Trafalgar Place is located in the WEKIVA COVE subdivision. Search WEKIVA COVE real estate on marthathomas.floridaexecutiverealty.com today.