MarthaThomas

BEDS4
BATHS3 full
SQUARE FEET2,614
MLS#TB8494869
STATUSActive
PROPERTY TYPEResidential - Single Family
SUBDIVISIONGRANADA TERRACE
Property Description
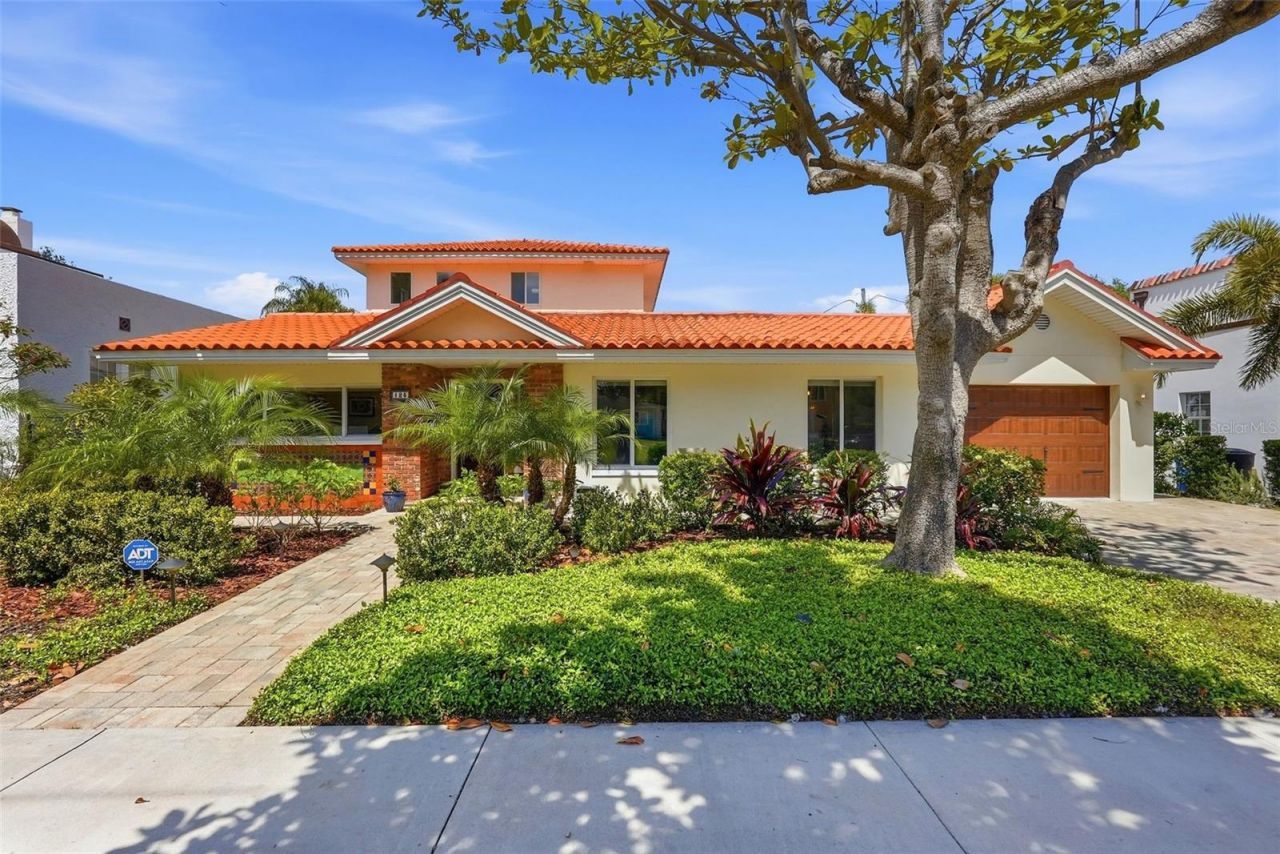
Live the Luxury. Love the Location. Experience the Old Northeast Lifestyle.Welcome to a home where exceptional design meets one of St. Petersburg's most sought-after neighborhoods. Architect-owned and architect-redesigned in 2015, this distinctive 4-bedroom, 3-bath residence offers timeless architectural character, thoughtful craftsmanship, and an incredible indoor-outdoor Florida lifestyle-all located in a NON-FLOOD ZONE, Evacuation Zone D. Set in beautiful Historic Old Northeast, you're just moments from Coffee Pot Bayou, waterfront parks and scenic paths perfect for morning walks, biking, paddle-boarding, or simply enjoying the Florida sunshine. Hop on your bike or golf cart and head downtown for restaurants, cafés, shopping, museums, nightlife, sporting events, the waterfront, and the iconic St. Pete Pier. This is the St. Petersburg lifestyle buyers dream about.Inside, soaring ceilings, grand doorways, and oversized hurricane-grade windows create bright, open living spaces filled with natural light. The main-level primary suite is a peaceful retreat with a custom walk-in closet and spa-inspired bath featuring dual vanities, a walk-in shower, and private water closet. A second main-level bedroom offers flexibility as a guest suite, home office, or den. Upstairs, two additional bedrooms, a full bath with double sinks and tub, a cozy sitting area, and a whimsical hidden doorway bring unexpected personality and charm. At the heart of the home is a chef's kitchen designed for both everyday living and entertaining, featuring premium VIKING appliances throughout, including double ovens, an extra-large refrigerator, 6-burner electric range with warming drawer, wine cooler, and more.Then step outside and discover your own private resort-style oasis. The heated saltwater pool, installed in 2022, is surrounded by space to relax and entertain, while an Italian-designed rotating canopy allows you to effortlessly adjust the sun and shade. The outdoor kitchen with VIKING gas grill and sink makes poolside dinners, weekend gatherings, and year-round Florida entertaining easy. Even the garage is special. Built in 2021, the oversized, air-conditioned garage features oversized windows and a beautiful mahogany side door. Designed with the automotive enthusiast in mind, it can also become an incredible hobby, fitness, entertaining, or creative space.Additional features include two NEW A/C systems, an oversized water heater, expansive indoor laundry room, climate-controlled storage room, and double-insulated attic offering excellent storage and enhanced energy efficiency. And when you're ready to venture beyond the neighborhood, downtown St. Petersburg is just minutes away, Florida's world-famous Gulf beaches are a short drive, and Tampa International Airport is approximately 25 minutes away. This isn't simply a home-it's an opportunity to experience the best of Old Northeast and St. Petersburg living: architectural character, a private pool, exceptional entertaining spaces, a rare air-conditioned garage, and an incredible location close to everything that makes this city so special.
Property Features
Property Type: Residential - Single Family
Cooling: Central Air
Fenced: Yes
Garage: 3 car attached
Heating: Central, Electric, Exhaust Fan, Heat Pump
Lot Size: 0.13 Acres
Roof Type: Tile
Stories: 2.0
Taxes: $7,500
Year Built: 1960
Amenities
Ceiling Fans(s)
Eat-in Kitchen
High Ceilings
L Dining
Living Room/Dining Room Combo
Open Floorplan
Solid Surface Counters
Solid Wood Cabinets
Thermostat
Vaulted Ceiling(s)
Walk-In Closet(s)
Window Treatments
Awning(s)
Lighting
Outdoor Grill
Outdoor Shower
Feature Descriptions
Appliances: Built-In Oven, Convection Oven, Cooktop, Dishwasher, Disposal, Dryer, Electric Water Heater, Exhaust Fan, Freezer, Range, Refrigerator, Washer, Water Purifier, Wine Refrigerator
Days on Site: 167
Directions: Use GPS, or google maps. From 4th street N. turn left onto 23rd ave. take all the way down, street will turn into one way, and make u-turn back onto 23rd ave head towards 4th str. House will be on the right hand side. Park in driveway or street.
Exterior: Block, Frame
Fencing: Wood
Flood Zone Code: X
Flooring: Bamboo, Tile
Foundation: Slab
Home Warranty Y/N: No
Listing Terms: Cash, Conventional, FHA
Lot Dimensions: 0.13
Other Equipment: Irrigation Equipment
Ownership: Fee Simple
Pool: Heated, In Ground, Salt Water
Property Attached Y/N: No
Property Sub-Type: Single Family Residence
Security: Security System
Sewer: Public Sewer
Showing Instructions: 24 Hour Notice, Appointment Only
Special Sale Provisions: None
Special View Info: Water
Swimming Pool: Yes
Utilities: Cable Available, Electricity Available, Fiber Optics, Phone Available, Sewer Connected, Sprinkler Well, Water Connected
Water: Public
Water Access: Bay/Harbor, Bayou
Water Access Y/N: Yes
Windows: ENERGY STAR Qualified Windows, Insulated Windows, Shades, Thermal Windows
Room Sizes
Kitchen: 13x13.8
Living Room: 14.11x18.1
Primary Bedroom: 14.6x14.1
Bedroom 1: 11.6x111.9
Bedroom 2: 11.8x12.5
Bedroom 3: 11.8x12.5
Listed By / Shown By
Listed By
Agency Name: COMPASS FLORIDA LLC
Agency Contact: 727-380-2067
Shown By
Agent Name: Martha Thomas
Agent Phone: (732) 261-9998
Agency Title: Florida Executive Realty

Estimate Your Payment
Estimated Payment
$ 4,639.99 per month $3,549.78 Principal & Interest $625.00 Property Tax $465.21 Homeowner's InsuranceChange Payment Information


Member Participants (and their affiliated licensees, if applicable) shall indicate on their websites that IDX information is provided exclusively for consumers’ personal non-commercial use, that it may not be used for any purpose other than to identify prospective properties consumers may be interested in purchasing, that the data is deemed reliable but is not guaranteed by MLS GRID, and that the use of the MLS GRID Data may be subject to an end user license agreement prescribed by the Member Participant’s applicable MLS if any and as amended from time to time. MLS GRID may, at its discretion, require use of other disclaimers as necessary to protect Member Participant, and/or their MLS from liability.
Based on information submitted to the MLS GRID. All data is obtained from various sources and may not have been verified by broker or MLS GRID. Supplied Open House Information is subject to change without notice. All information should be independently reviewed and verified for accuracy. Properties may or may not be listed by the office/agent presenting the information.
Privacy Policy / DMCA Notice / ADA Accessibility


This site is hosted, designed and copyright
© 1994 - 2026 by
Delta Media Group, Inc. -- Patent Pending --
125 23rd Avenue Ne | MLS# TB8494869
This single family home located at 125 23rd Avenue Ne, Saint Petersburg, FL 33704 is currently listed for sale with an asking price of $1,595,000. This property was built in 1960 and has 4 bedrooms and 3 full baths with 2614 sq. ft. 23rd Avenue Ne is located in the GRANADA TERRACE subdivision. Search GRANADA TERRACE real estate on marthathomas.floridaexecutiverealty.com today.