MarthaThomas

BEDS5
BATHS3 full 1 partial
SQUARE FEET3,489
MLS#TB8533347
STATUSActive
PROPERTY TYPEResidential - Single Family
SUBDIVISIONNINE EAGLES
Property Description
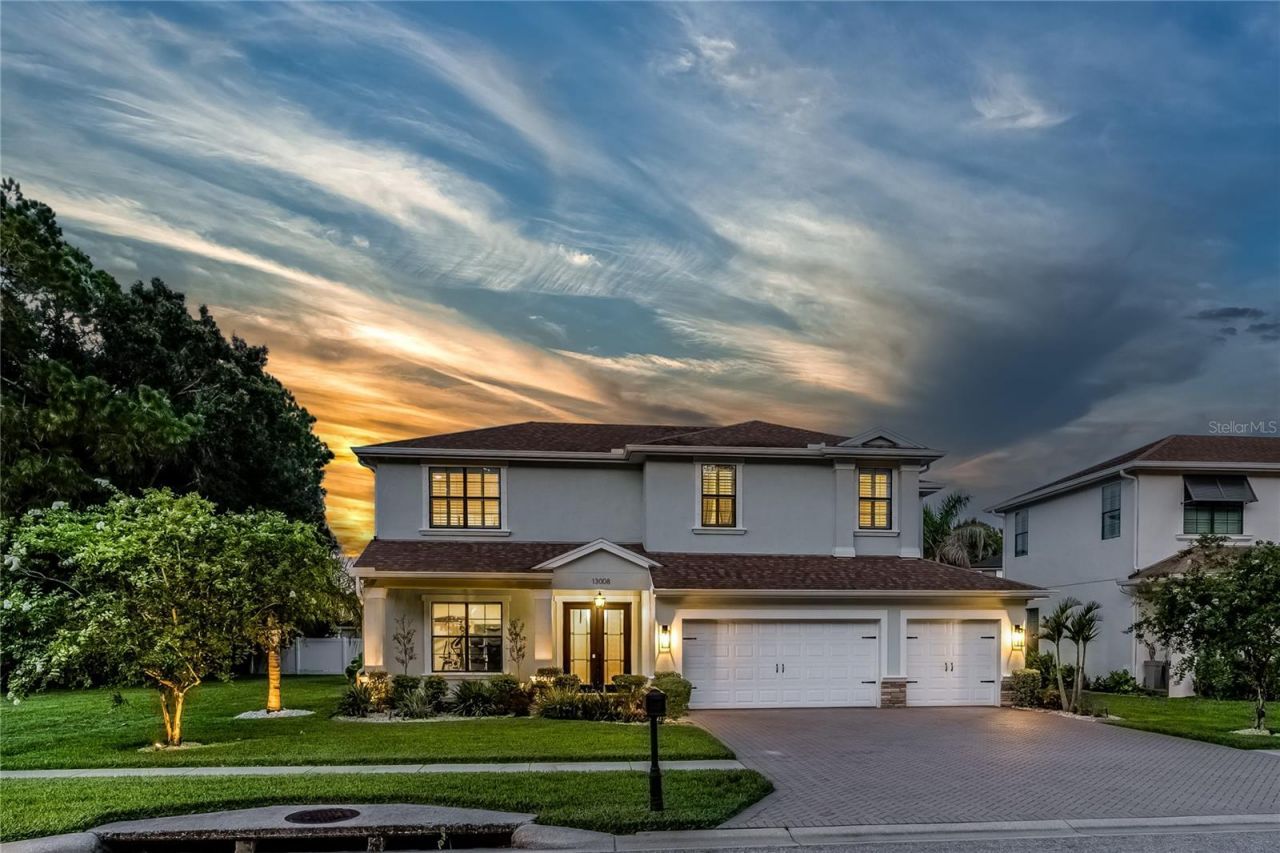
Located in The Eagles, an executive golf community with 24-hour guarded access, this is a rare opportunity to own a custom Larson Home on a (70x110) lot with a private conservation view in the front and a wooded view on the side of the home. This spectacular 5 bedroom (5th bedroom/Bonus Room is 22x14) + 3 1/2 bath + OFFICE + 3 car garage showcases over lots of custom upgrades since the home was built. The outdoor oasis features an expansive screened-in living area with a Saltwater Pool with pavers. The foyer showcases two-story ceilings, an office, and a formal dining room. The chef's kitchen showcases 42 wood cabinetry, a center island with shiplap detail, granite counters, tile backsplash, stainless appliances including a cooktop with a built-in oven. The family room opens to the kitchen and breakfast room, featuring windows with natural lighting, a triple sliding door that pockets, luxury vinyl plank floors, and 11+ foot ceilings. The downstairs primary suite offers gorgeous pool views and tray ceilings. The custom primary bath features a double vanity with granite counters, an oversized seamless glass shower and garden tub. Upstairs, there are four additional rooms - one bedroom has a beautiful ensuite bath, and the other two rooms share a bathroom. The largest bedroom is 14x22 and is currently used as a bonus room. The 630-square-foot, three-car garage has a mini-split AC system and is temperature-controlled. An extended paver driveway offers extra guest parking space. Additional Upgrades include: Luxury Vinyl Floors throughout the home, Interior Paint 2021, Exterior Paint 2021, Custom Mudroom/Laundry Room, Upgraded Lighting and Fixtures 2025, Gutter System 2022, Built-in shelving in all bedroom closets, Hurricane Shutters, Water Heater 2025, Mini Split AC System in garage 2025, Upgraded Landscaping and Lighting 2022, Front Door 2022, KitchenAide French door fridge, frameless glass shower in primary suite 2025, Wood/Wrought iron staircase, Pavers at the pool and the driveway. RESORT-STYLE living with amenities including basketball courts, tennis courts, a playground, & a top-rated school district! Enjoy the renovated golf club with a restaurant. The Eagles is located on the border of Westchase and Odessa and is minutes from restaurants, shops, and more. Easy access to the Veteran's, Airport, Downtown, & 30/45 minutes to Clearwater/St. Pete beaches. No flood required.
Property Features
Property Type: Residential - Single Family
Cooling: Central Air
Fenced: Yes
Garage: 3 car attached
Heating: Central, Electric
Home Style: Traditional
Lot Size: 0.18 Acres
Roof Type: Shingle
Stories: 2.0
Taxes: $8,632
Year Built: 2014
Amenities
Ceiling Fans(s)
Eat-in Kitchen
High Ceilings
Open Floorplan
Primary Bedroom Main Floor
Solid Wood Cabinets
Stone Counters
Thermostat
Tray Ceiling(s)
Walk-In Closet(s)
Hurricane Shutters
Lighting
Rain Gutters
Sidewalk
Feature Descriptions
Additional Rooms: Bonus Room, Den/Library/Office, Formal Dining Room Separate, Great Room, Inside Utility
Appliances: Cooktop, Dishwasher, Disposal, Dryer, Electric Water Heater, Microwave, Refrigerator, Washer
Association Amenities: Basketball Court, Clubhouse, Gated, Golf Course, Park, Playground, Security, Tennis Court(s)
Builder: Larson
Community Features: Clubhouse, Deed Restrictions, Gated Community - Guard, Golf Carts OK, Golf, Irrigation-Reclaimed Water, Park, Playground, Restaurant, Sidewalks, Tennis Court(s), Street Lights
Days on Site: 57
Directions: Take Nine Eagles Rd N. Through the guard gate, Left on Eagles Entry, home will be on the left.
Disaster Mitigation: Hurricane Shutters/Windows
Exterior: Block, Frame
Fencing: Vinyl
Flood Zone Code: X
Flooring: Carpet, Luxury Vinyl, Tile
Foundation: Block, Slab
Garage Dimensions: 30x21
HOA Fee: 362/ Semi-Annually
HOA Y/N: Yes
Home Warranty Y/N: No
Listing Terms: Cash, Conventional, FHA, VA Loan
Lot: In County, Landscaped, Near Golf Course, Sidewalk, Paved, Private
Lot Dimensions: 0.18
Number of Pets: 5
Other Equipment: Irrigation Equipment
Ownership: Fee Simple
Parking: Driveway, Garage Door Opener
Parking Notes: Driveway, Garage Door Opener
Patio/Porch: Front Porch, Rear Porch, Screened
Pets Allowed: Cats OK, Dogs OK, Yes
Pets Restrictions: Reference HOA Governing Documents: https://www.theeaglescommunity.com/master-hoa
Pets Size: Extra Large (101+ Lbs.)
Pool: Child Safety Fence, Gunite, In Ground, Lighting, Salt Water, Screen Enclosure, Tile
Property Attached Y/N: No
Property Sub-Type: Single Family Residence
Security: Gated Community, Smoke Detector(s)
Sewer: Public Sewer
Showing Instructions: Coming Soon - Allowing Showings
Special Sale Provisions: None
Swimming Pool: Yes
Utilities: BB/HS Internet Available, Cable Connected, Electricity Connected, Public, Sewer Connected, Water Connected
Vegetation: Mature Landscaping, Trees/Landscaped, Wooded
Water: Public
Water Access Y/N: No
Windows: Blinds
Zoning: RES
Room Sizes
Living Room: 27x16
Kitchen: 16x10
Dining Room: 14x12
Office: 13x12
Laundry: 17x7
Primary Bedroom: 18x14
Bedroom 2: 12x11
Bedroom 3: 12x11
Bedroom 4: 13x10
Bonus Room: 22x14
Dinette: 8x8
Local Schools
High School: Sickles-HB
Middle School: Farnell-HB
Elementary School: Bryant-HB
Listed By / Shown By
Listed By
Agency Name: SMITH & ASSOCIATES REAL ESTATE
Agency Contact: 813-839-3800
Shown By
Agent Name: Martha Thomas
Agent Phone: (732) 261-9998
Agency Title: Florida Executive Realty

Estimate Your Payment
Estimated Payment
$ 3,236.57 per month $2,225.57 Principal & Interest $719.33 Property Tax $291.67 Homeowner's InsuranceChange Payment Information


Member Participants (and their affiliated licensees, if applicable) shall indicate on their websites that IDX information is provided exclusively for consumers’ personal non-commercial use, that it may not be used for any purpose other than to identify prospective properties consumers may be interested in purchasing, that the data is deemed reliable but is not guaranteed by MLS GRID, and that the use of the MLS GRID Data may be subject to an end user license agreement prescribed by the Member Participant’s applicable MLS if any and as amended from time to time. MLS GRID may, at its discretion, require use of other disclaimers as necessary to protect Member Participant, and/or their MLS from liability.
Based on information submitted to the MLS GRID. All data is obtained from various sources and may not have been verified by broker or MLS GRID. Supplied Open House Information is subject to change without notice. All information should be independently reviewed and verified for accuracy. Properties may or may not be listed by the office/agent presenting the information.
Privacy Policy / DMCA Notice / ADA Accessibility


This site is hosted, designed and copyright
© 1994 - 2026 by
Delta Media Group, Inc. -- Patent Pending --
13008 Eagles Entry Drive | MLS# TB8533347
This single family home located at 13008 Eagles Entry Drive, Odessa, FL 33556 is currently listed for sale with an asking price of $1,000,000. This property was built in 2014 and has 5 bedrooms and 3 full and 1 partial baths with 3489 sq. ft. Eagles Entry Drive is located in the NINE EAGLES subdivision. Search NINE EAGLES real estate on marthathomas.floridaexecutiverealty.com today.