MarthaThomas

BEDS4
BATHS2 full 1 partial
SQUARE FEET2,487
MLS#O6443468
STATUSPending
PROPERTY TYPERental - Single Family
SUBDIVISIONWATERFORD LAKES TR N07
Property Description
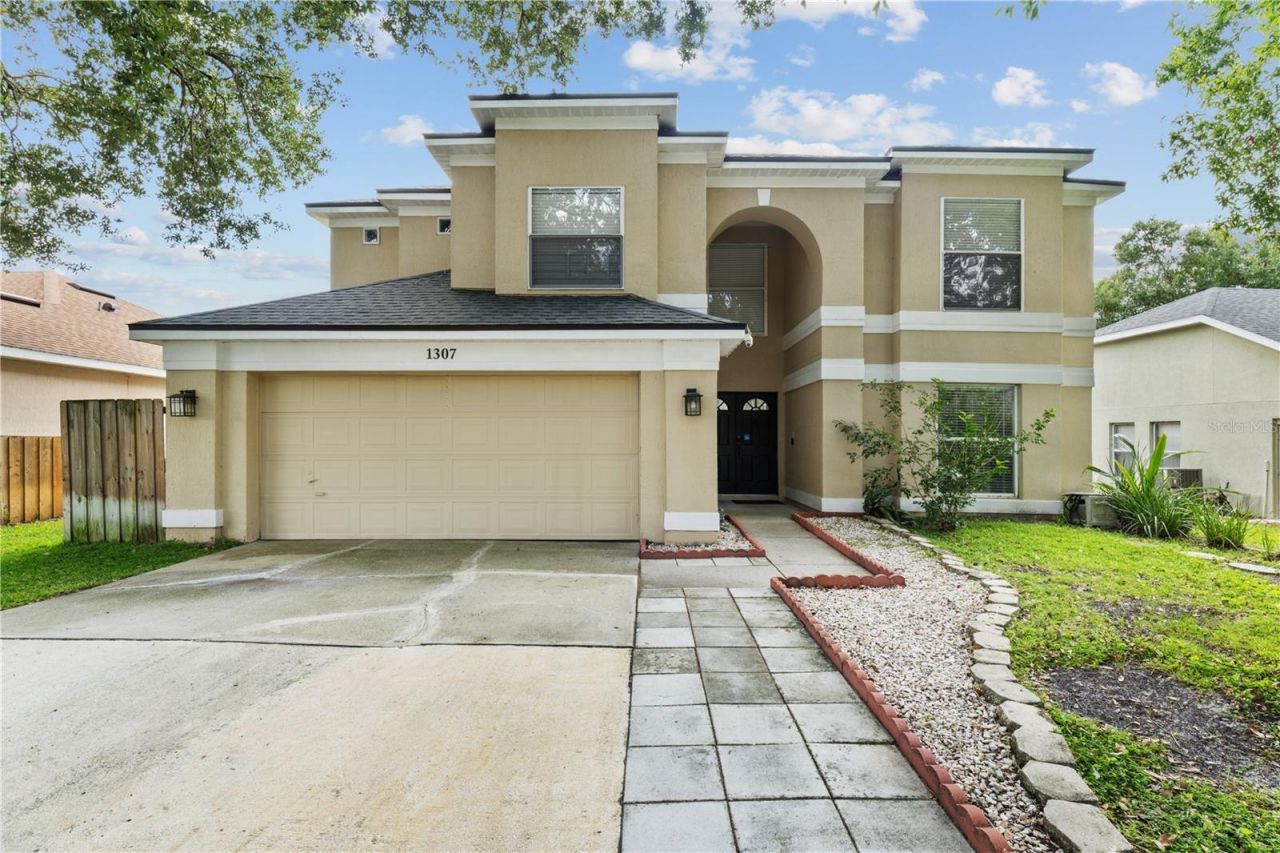
A RARE FIND IN WATERFORD LAKES -SOLAR-HEATED SALTWATER POOL + SOLAR PANELS INCLUDED IN RENT! Enjoy a private saltwater pool with solar heating, while the solar panel payment for the entire home is already included in the monthly rent-helping keep your monthly electric bills exceptionally low!Beautiful and upgraded 4-bedroom, 2.5-bath pool home with a separate den/study, located in the highly desirable Waterford Lakes community! Offering nearly 2,500 sq. ft. of living space, this spacious home combines comfort, functionality, energy efficiency, and Florida living at its best.The primary suite is conveniently located on the first floor and features a walk-in closet, while three additional bedrooms are upstairs. No carpet throughout the home-luxury vinyl and tile flooring make for easy maintenance. The open and spacious floor plan features high ceilings, multiple living and dining areas, and plenty of natural light.Step outside to your own private Florida retreat! The fully fenced backyard overlooks a peaceful pond and features a screened-in saltwater swimming pool with solar heating, allowing you to enjoy the pool for more of the year. Solar panels serve the entire home, including the pool heating, and the solar panel payment is included in the monthly rent, helping keep electricity costs exceptionally low.Waterford Lakes offers an impressive selection of community amenities, including a clubhouse, fitness center, community pool, basketball and tennis courts, pickleball courts, playgrounds, dog park, parks, sidewalks, and walking trails.Excellent location with convenient access to major highways, approximately 15 minutes to Orlando International Airport and 20 minutes to Downtown Orlando. Enjoy an easy drive to Central Florida attractions, shopping, dining, and entertainment-and Cocoa Beach is less than an hour away.Spacious, upgraded, energy-efficient, and perfectly positioned to enjoy everything Central Florida has to offer!
Property Features
Property Type: Rental - Single Family
Cooling: Central Air
Garage: 2 car attached
Heating: Central
Lot Size: 0.16 Acres
Year Built: 1993
Amenities
Ceiling Fans(s)
High Ceilings
Living Room/Dining Room Combo
Open Floorplan
Other
Primary Bedroom Main Floor
Solid Surface Counters
Stone Counters
Other
Feature Descriptions
Additional Rooms: Den/Library/Office, Formal Dining Room Separate, Formal Living Room Separate
Appliances: Dishwasher, Dryer, Microwave, Range, Refrigerator, Solar Hot Water, Washer
Association Amenities: Basketball Court, Clubhouse, Fitness Center, Park, Pickleball Court(s), Playground, Pool, Recreation Facilities, Tennis Court(s), Trail(s)
Community Features: Clubhouse, Dog Park, Fitness Center, No Truck/RV/Motorcycle Parking, Park, Playground, Pool, Sidewalks, Tennis Court(s)
Days on Site: 7
Directions: Go East on Alafaya Trail. (L) onto Lake Underhill, (R) on Mark Twain. (L) into Waterford Park sub-division. 1st right on Lochbreeze Way.
Flood Zone Code: X
Flooring: Luxury Vinyl, Tile
HOA Y/N: Yes
Home Warranty Y/N: No
Lease Terms: Twelve Months
Lot Dimensions: 0.16
Number of Pets: 1
Pets Allowed: Cats OK, Dogs OK, Pet Deposit, Size Limit, Yes
Pets Size: Very Small (Under 15 Lbs.)
Pool: Heated, In Ground, Lighting, Salt Water
Property Attached Y/N: No
Property Sub-Type: Single Family Residence
Security: Smoke Detector(s)
Sewer: Public Sewer
Showing Instructions: Sentri Lock Box, See Remarks, ShowingTime
Swimming Pool: Yes
Utilities: Electricity Connected, Public, Water Connected
Water: Public
Water Access Y/N: No
Water View: Pond
Windows: Blinds
Room Sizes
Kitchen: 16x16
Living Room: 18x12
Dining Room: 12x12
Family Room: 16x16
Primary Bedroom: 16x15
Bedroom 2: 14x14
Bedroom 3: 14x12
Bedroom 4: 16x12
Local Schools
High School: Timber Creek High
Middle School: Discovery Middle
Elementary School: Waterford Elem
Listed By / Shown By
Listed By
Agency Name: FUTURE HOME REALTY INC
Agency Contact: 813-855-4982
Shown By
Agent Name: Martha Thomas
Agent Phone: (732) 261-9998
Agency Title: Florida Executive Realty



Member Participants (and their affiliated licensees, if applicable) shall indicate on their websites that IDX information is provided exclusively for consumers’ personal non-commercial use, that it may not be used for any purpose other than to identify prospective properties consumers may be interested in purchasing, that the data is deemed reliable but is not guaranteed by MLS GRID, and that the use of the MLS GRID Data may be subject to an end user license agreement prescribed by the Member Participant’s applicable MLS if any and as amended from time to time. MLS GRID may, at its discretion, require use of other disclaimers as necessary to protect Member Participant, and/or their MLS from liability.
Based on information submitted to the MLS GRID. All data is obtained from various sources and may not have been verified by broker or MLS GRID. Supplied Open House Information is subject to change without notice. All information should be independently reviewed and verified for accuracy. Properties may or may not be listed by the office/agent presenting the information.
Privacy Policy / DMCA Notice / ADA Accessibility


This site is hosted, designed and copyright
© 1994 - 2026 by
Delta Media Group, Inc. -- Patent Pending --
1307 Lochbreeze Way | MLS# O6443468
This property located at 1307 Lochbreeze Way, Orlando, FL 32828 is currently listed for rent with an asking price of $3,200 / Monthly. Search Orlando real estate on marthathomas.floridaexecutiverealty.com today.