MarthaThomas

BEDS3
BATHS2 full 1 partial
SQUARE FEET1,658
MLS#O6446255
STATUSActive
PROPERTY TYPEResidential - Single Family
SUBDIVISIONSANLANDO SPGS
Property Description
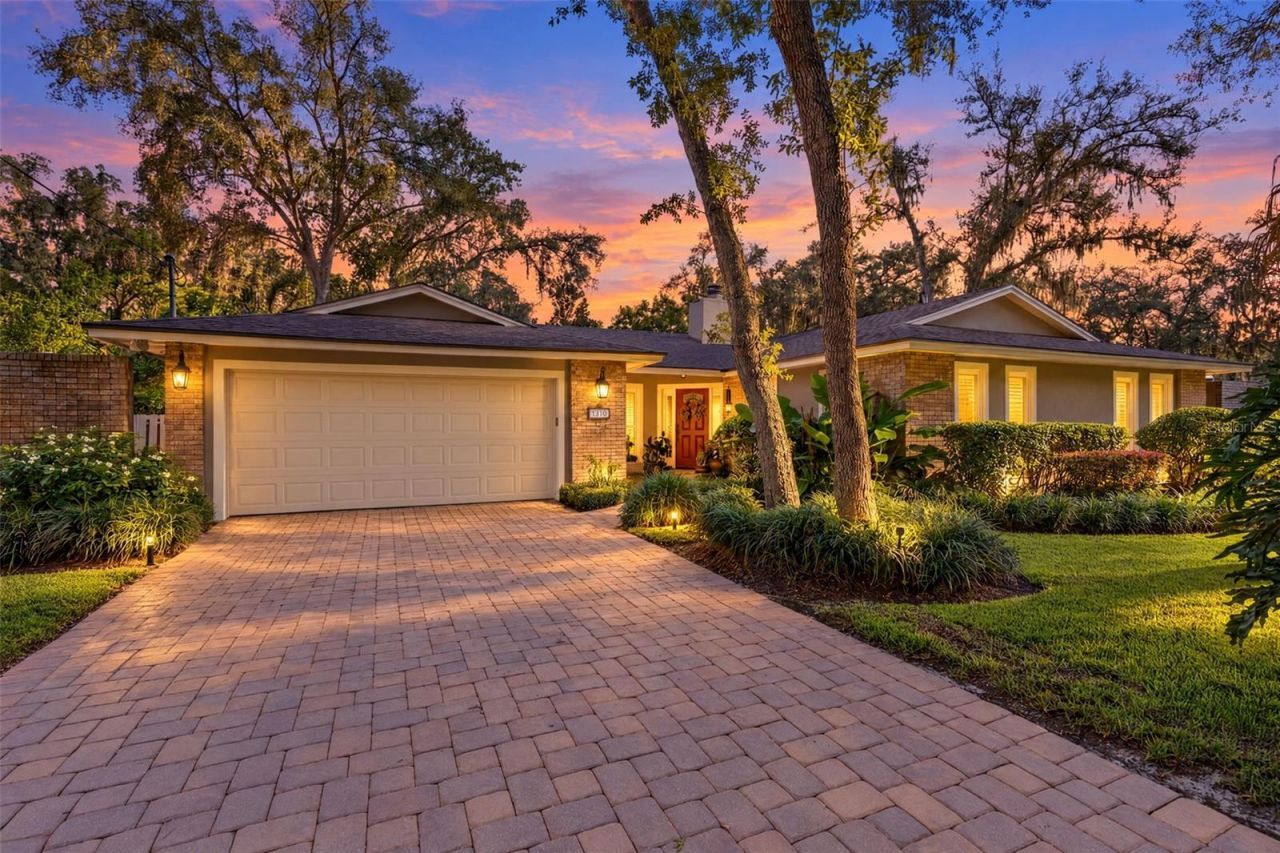
Exceptionally Updated Sanlando Springs Home on 1/3 Acre with No HOA!Welcome to this beautifully updated 3-bedroom, 21/2-bath Sanlando Springs home, offering 1,658 square feet of living space plus a spacious 432-square-foot enclosed lanai/sunroom. Set on approximately one-third of an acre with NO HOA, this property offers a rare combination of updated living spaces, generous outdoor areas, extensive improvements, and comfortable Florida living.The heart of the home is the updated kitchen featuring wood cabinetry, quartz countertops, and stainless-steel appliances. The family room provides a warm and inviting gathering space centered around a brick wood-burning fireplace. Custom built-ins add character and functionality, including beautifully appointed built-in cabinetry in the dining room and one of the bedrooms.The 432-square-foot enclosed lanai/sunroom is a true extension of the home, featuring double-pane sliding windows and screens (2018). This versatile space is ideal for entertaining, relaxing, a home office, game room, fitness area, or enjoying the outdoors in greater comfort.The updated bathrooms feature wood cabinetry, upgraded vanities, and seamless glass shower doors. Throughout the home, you'll find recessed lighting, new blinds, and newer double-pane, double-hung windows with Low-E glass. Even better, the windows come with a lifetime transferable warranty, providing valuable peace of mind for the next owner.Extensive improvements have been made to the home's major systems, including an updated electrical system, PEX plumbing, updated AC system with Microban technology, and a 2023 roof. A Nest smart thermostat helps optimize heating and cooling and reduces electrical costs. A transfer switch provides an easy, convenient connection for a portable generator during power outages.Entertainment features include wired surround sound with subwoofer, while new knockdown ceilings-including the garage-provide a fresh, cohesive finish throughout.Outdoor living is equally impressive. The property features extensive paver improvements, including the driveway, walkway to the front entrance, backyard walkway, and a large fire-pit area-creating an inviting setting for outdoor gatherings, relaxing evenings, and entertaining family and friends.Located in the established Sanlando Springs community, this home delivers the space and privacy of a generous 1/3 Acre property without the restrictions of an HOA. With a 2023 Roof, updated major systems, transferrable window warranty, beautifully renovated interior spaces, expansive enclosed lanai, extensive pavers, this home is move in ready for your enjoyment.
Upcoming Open Houses
Open House Friday October 2nd, 4:00pm - 6:00pm
Open House Saturday October 3rd, 11:00am - 2:00pm
Open House Sunday October 4th, 1:00am - 4:00pm
Property Features
Property Type: Residential - Single Family
Cooling: Central Air
Fenced: Yes
Garage: 2 car attached
Heating: Central, Electric
Home Style: Ranch
Lot Size: 0.32 Acres
Roof Type: Shingle
Stories: 1.0
Taxes: $1,632
Year Built: 1978
Amenities
Built-in Features
Ceiling Fans(s)
Kitchen/Family Room Combo
Open Floorplan
Primary Bedroom Main Floor
Solid Surface Counters
Solid Wood Cabinets
Split Bedroom
Stone Counters
Thermostat
Window Treatments
Fire Pit
Private Mailbox
Feature Descriptions
Additional Rooms: Family Room, Formal Living Room Separate
Appliances: Dishwasher, Disposal, Dryer, Electric Water Heater, Microwave, Range, Refrigerator, Washer
Community Features: None, Street Lights
Days on Site: 1
Directions: From 434 Longwood - Palm Springs Drive to Left on Barton to Right on Allison to Left on Stanley. House on Left.From 436 Altamonte Springs - Palm Springs Drive to Right on Barton, Right on Allison, Left on Stanley. House on Left.
Exterior: Block, Brick, Cement Siding, HardiPlank Type, Wood Sid
Fencing: Wood
Fireplace: Family Room, Wood Burning
Fireplace Y/N: Yes
Flood Zone Code: X
Flooring: Laminate, Tile
Foundation: Slab
Garage Dimensions: 20X22
Home Warranty Y/N: No
Listing Terms: Cash, Conventional, FHA, VA Loan
Lot: City Limits, Landscaped, Level, Paved
Lot Dimensions: 0.32
Number of Septics: 1
Other Equipment: Fire Pit, Irrigation Equipment
Other Structures: Shed(s)
Ownership: Fee Simple
Parking: Driveway, Garage Door Opener
Parking Notes: Driveway, Garage Door Opener
Patio/Porch: Covered, Enclosed, Front Porch, Patio, Screened
Pets Allowed: Yes
Property Attached Y/N: No
Property Sub-Type: Single Family Residence
Security: Smoke Detector(s)
Sewer: Septic Tank
Showing Instructions: Sentri Lock Box, Appointment Only
Special Sale Provisions: None
Utilities: Cable Connected, Electricity Connected, Fire Hydrant, Phone Available, Public, Water Connected
Vegetation: Mature Landscaping, Oak Trees, Trees/Landscaped
Water: Public
Water Access Y/N: No
Windows: Skylight(s), Blinds, Double Pane Windows, Insulated Windows, Low-Emissivity Windows
Zoning: R-1AA
Room Sizes
Living Room: 11x15
Dining Room: 10x11
Family Room: 14x16
Kitchen: 8x14
Laundry: 5x5
Primary Bedroom: 12x16
Primary Bathroom: 5x10
Bedroom 2: 10x12
Bedroom 3: 12x15
Bathroom 2: 5x9
Balcony/Porch/Lanai: 12x36
Local Schools
High School: Lyman High
Middle School: Milwee Middle
Elementary School: Altamonte Elementary
Listed By / Shown By
Listed By
Agency Name: FLORIDA HOME TEAM REALTY LLC
Agency Contact: 407-774-8100
Shown By
Agent Name: Martha Thomas
Agent Phone: (732) 261-9998
Agency Title: Florida Executive Realty

Estimate Your Payment
Estimated Payment
$ 1,356.86 per month $1,079.40 Principal & Interest $136.00 Property Tax $141.46 Homeowner's InsuranceChange Payment Information


Member Participants (and their affiliated licensees, if applicable) shall indicate on their websites that IDX information is provided exclusively for consumers’ personal non-commercial use, that it may not be used for any purpose other than to identify prospective properties consumers may be interested in purchasing, that the data is deemed reliable but is not guaranteed by MLS GRID, and that the use of the MLS GRID Data may be subject to an end user license agreement prescribed by the Member Participant’s applicable MLS if any and as amended from time to time. MLS GRID may, at its discretion, require use of other disclaimers as necessary to protect Member Participant, and/or their MLS from liability.
Based on information submitted to the MLS GRID. All data is obtained from various sources and may not have been verified by broker or MLS GRID. Supplied Open House Information is subject to change without notice. All information should be independently reviewed and verified for accuracy. Properties may or may not be listed by the office/agent presenting the information.
Privacy Policy / DMCA Notice / ADA Accessibility


This site is hosted, designed and copyright
© 1994 - 2026 by
Delta Media Group, Inc. -- Patent Pending --
1310 Stanley Street | MLS# O6446255
This single family home located at 1310 Stanley Street , Longwood, FL 32750 is currently listed for sale with an asking price of $485,000. This property was built in 1978 and has 3 bedrooms and 2 full and 1 partial baths with 1658 sq. ft. Stanley Street is located in the SANLANDO SPGS subdivision. Search SANLANDO SPGS real estate on marthathomas.floridaexecutiverealty.com today.