MarthaThomas

BEDS3
BATHS2 full
SQUARE FEET2,134
MLS#TB8550972
STATUSActive
PROPERTY TYPEResidential - Single Family
SUBDIVISIONGALLAGHER ACRES
Property Description
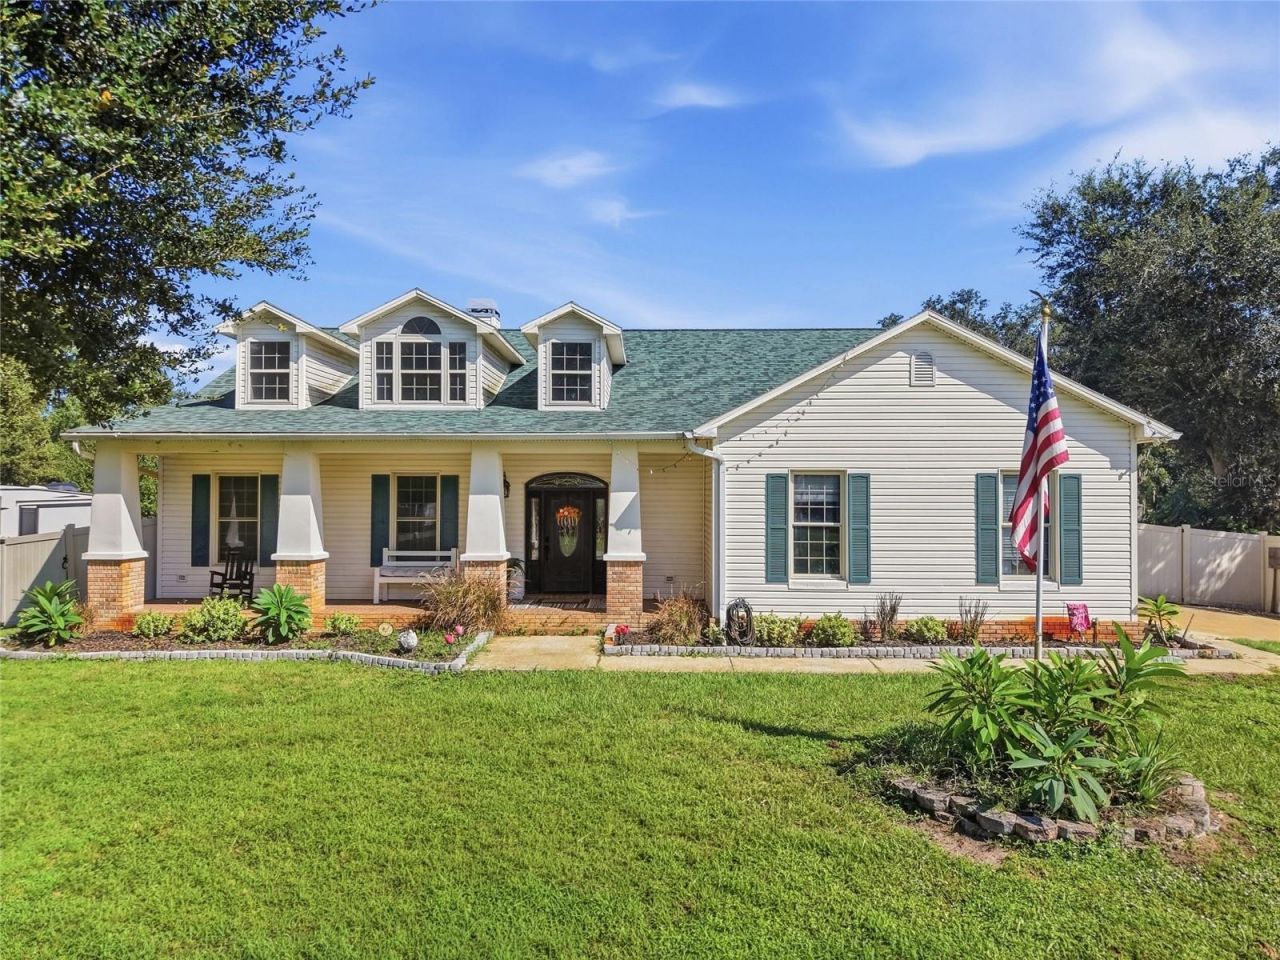
Welcome to country living on one peaceful acre with NO HOA and NO backyard neighbors! This 3-bedroom, 2-bath home offers privacy, space, and plenty of room for your outdoor toys, hobbies, and country lifestyle. Recent updates include fresh interior paint, a NEW roof (2023), A/C (2020), water heater (2018), and HVAC that was professionally cleaned, sanitized, and sealed within the last few months. Painting is being done on the front door (black) and all doors in the home will be painted white. The septic was pumped in 2025. ** Flood insurance is around $700 a year. The property is currently being used for a small chicken side business. The chicken coop will remain, while all hoop coops will be removed prior to closing. For those looking for even more convenience, select furniture is available for discussion as the sellers downsize. Sellers are willing to negotiate the boat with the property with an additional cost. Inside, the bright foyer opens to a welcoming layout with a wood-burning fireplace, and connects the living room, kitchen, and air-conditioned sunroom. The kitchen features KraftMaid cabinetry with pull-outs, granite countertops, and reverse osmosis filtration. The spacious sunroom overlooks the backyard and features beautiful Kiawe hardwood ceilings and a custom entertainer's bar with granite countertops, kegerator, beverage cooler, wine cooler, sink, LED lighting, and brick backsplash. The primary suite offers two walk-in closets and an en-suite bath with dual vanities and a large walk-in shower. The remodeled guest bath includes a cast-iron clawfoot tub and travertine tile. Outside, enjoy the FULLY fenced one-acre yard from the covered paver patio. Double gates offer convenient access for boats, trailers, and outdoor equipment. Additional features include an oversized 2-car garage with storage and workbench, water softener, and water filtration system. If you're looking for acreage, privacy, and true country charm with room for chickens, boats, hobbies, and outdoor living, this property is ready to welcome you home.
Property Features
Property Type: Residential - Single Family
Cooling: Central Air
Fenced: Yes
Garage: 2 car attached
Heating: Central
Home Style: Traditional
Lot Size: 1.02 Acres
Roof Type: Shingle
Stories: 1.0
Taxes: $8,928
Year Built: 2002
Amenities
Cathedral Ceiling(s)
Ceiling Fans(s)
Kitchen/Family Room Combo
Open Floorplan
Smart Home
Solid Wood Cabinets
Split Bedroom
Stone Counters
Walk-In Closet(s)
Wet Bar
Window Treatments
Garden
Lighting
Private Mailbox
Feature Descriptions
Additional Rooms: Florida Room
Appliances: Bar Fridge, Built-In Oven, Cooktop, Dishwasher, Disposal, Electric Water Heater, Microwave, Refrigerator
Days on Site: 6
Directions: GPS
Exterior: Block, Vinyl Siding
Fencing: Chain Link, Vinyl
Fireplace: Living Room, Wood Burning
Fireplace Y/N: Yes
Flood Zone Code: AE
Flooring: Carpet, Ceramic Tile, Travertine, Wood
Foundation: Block
Home Warranty Y/N: No
Listing Terms: Cash, Conventional, FHA, VA Loan
Lot: Cleared, Oversized Lot, Pasture
Lot Dimensions: 1.02
Ownership: Fee Simple
Patio/Porch: Covered, Enclosed, Front Porch, Patio, Porch, Rear Porch, Screened
Property Attached Y/N: No
Property Sub-Type: Single Family Residence
Sewer: Septic Tank
Showing Instructions: Appointment Only
Spa: Above Ground
Special Sale Provisions: None
Utilities: BB/HS Internet Available
Water: Well
Water Access Y/N: No
Zoning: AS-1
Local Schools
High School: Strawberry Crest High School
Middle School: Tomlin-HB
Elementary School: Bailey Elementary-HB
Listed By / Shown By
Listed By
Agency Name: FLORIDA REALTY
Agency Contact: 813-681-1133
Shown By
Agent Name: Martha Thomas
Agent Phone: (732) 261-9998
Agency Title: Florida Executive Realty

Estimate Your Payment
Estimated Payment
$ 2,276.99 per month $1,355.37 Principal & Interest $744.00 Property Tax $177.63 Homeowner's InsuranceChange Payment Information


Member Participants (and their affiliated licensees, if applicable) shall indicate on their websites that IDX information is provided exclusively for consumers’ personal non-commercial use, that it may not be used for any purpose other than to identify prospective properties consumers may be interested in purchasing, that the data is deemed reliable but is not guaranteed by MLS GRID, and that the use of the MLS GRID Data may be subject to an end user license agreement prescribed by the Member Participant’s applicable MLS if any and as amended from time to time. MLS GRID may, at its discretion, require use of other disclaimers as necessary to protect Member Participant, and/or their MLS from liability.
Based on information submitted to the MLS GRID. All data is obtained from various sources and may not have been verified by broker or MLS GRID. Supplied Open House Information is subject to change without notice. All information should be independently reviewed and verified for accuracy. Properties may or may not be listed by the office/agent presenting the information.
Privacy Policy / DMCA Notice / ADA Accessibility


This site is hosted, designed and copyright
© 1994 - 2026 by
Delta Media Group, Inc. -- Patent Pending --
13100 Lilita Avenue | MLS# TB8550972
This single family home located at 13100 Lilita Avenue, Dover, FL 33527 is currently listed for sale with an asking price of $609,000. This property was built in 2002 and has 3 bedrooms and 2 full baths with 2134 sq. ft. Lilita Avenue is located in the GALLAGHER ACRES subdivision. Search GALLAGHER ACRES real estate on marthathomas.floridaexecutiverealty.com today.