MarthaThomas

BEDS5
BATHS4 full
SQUARE FEET3,606
MLS#TB8523148
STATUSActive
PROPERTY TYPEResidential - Single Family
SUBDIVISIONHINTON HAWKSTONE
Property Description
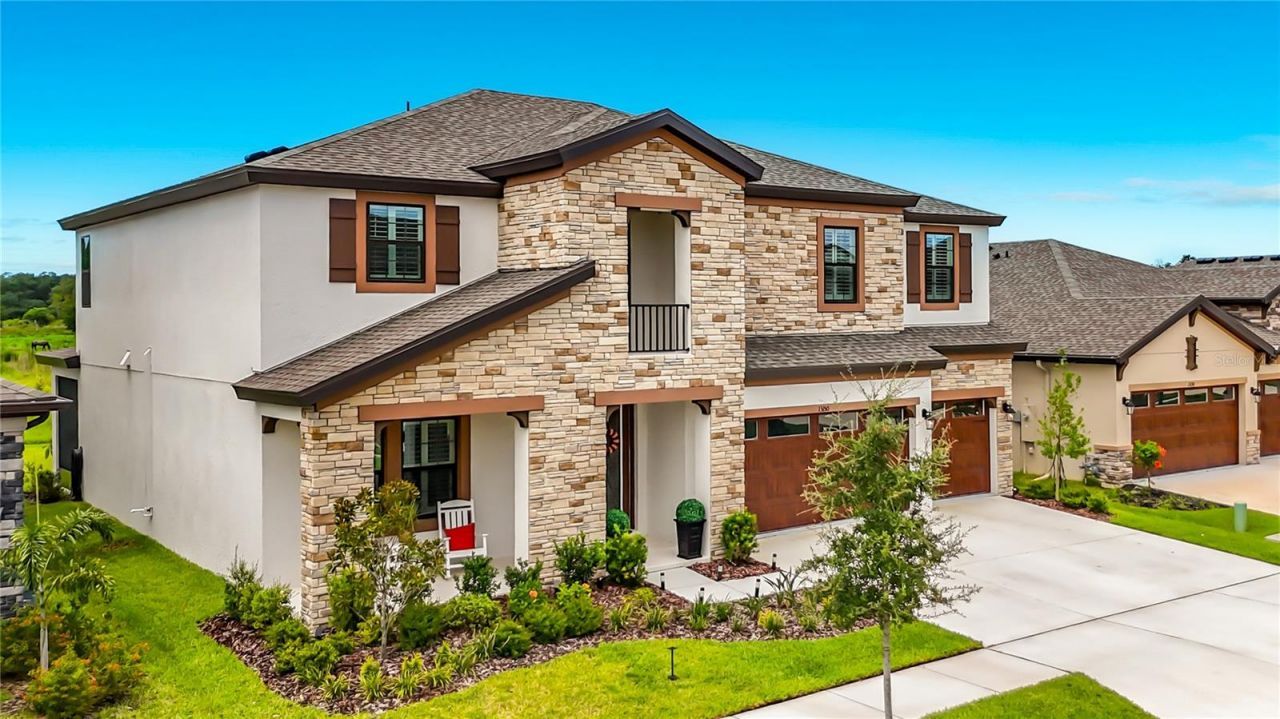
Move-In Ready Luxury in Hawkstone | Finished, Upgraded & Available Now!Why wait months to build and then spend thousands more on upgrades when you can move right into this stunning, nearly new home in the highly sought-after Hawkstone community?Offering 3,606 square feet of thoughtfully designed living space, this exceptional residence features 5 bedrooms, 4 full bathrooms, a private office, spacious bonus room, and an oversized 3-car garage. Built for both everyday living and entertaining, the open-concept layout provides the perfect balance of space, function, and comfort.At the heart of the home is a beautifully appointed gourmet kitchen featuring quartz countertops, upgraded cabinetry, stainless steel appliances, a large center island, and seamless flow into the expansive family room and dining area.The highly desirable floor plan includes a first-floor guest suite and full bath, ideal for multi-generational living, guests, or a private retreat. Upstairs, you'll find a luxurious owner's suite, generously sized secondary bedrooms, and a versatile bonus room perfect for a media room, game room, fitness area, or additional living space.Unlike many new construction homes, this property already includes thousands of dollars in premium upgrades and move-in-ready features, including: Newly screened 10' x 29' lanai, Water softener system, Plantation shutters throughout key living spaces, Custom wood blinds, Designer lighting fixtures, Premium ceiling fans, finished window treatments and added conveniences that new buyers often have to purchase after closingThese valuable additions not only enhance the home's beauty and functionality but can save a new homeowner thousands of dollars compared to purchasing a similar new construction property and adding these features later.Step outside and enjoy the newly screened lanai, creating an inviting outdoor living space perfect for morning coffee, family gatherings, or relaxing Florida evenings.Located in Hawkstone, residents enjoy access to resort-style amenities including a lagoon-style pool, splash pad, playgrounds, dog park, walking trails, and top-rated schools. Conveniently located near shopping, dining, recreation, and major commuter routes, this home offers the perfect blend of luxury, convenience, and lifestyle.Buyer Financing Incentive AvailableSELLER IS OFFERING A 2-1 RATE BUYDOWN WITH THE USE OF THE SELLER'S PREFERRED LENDER!Enjoy significantly reduced mortgage payments during the first two years of homeownership:Year 1: Interest rate reduced by 2%Year 2: Interest rate reduced by 1%Year 3+: Returns to the note rate for the remainder of the loan termIn addition, qualified buyers may receive:Up to 1% toward closing costs (approximately $6,600 based on current list price)Up to $600 toward appraisal costsContact the listing agent and preferred lender for complete details, qualification requirements, and estimated monthly payment savings.Why wait to build when you can own a beautifully upgraded, move-in-ready Hawkstone home today? Schedule your private showing and experience everything this exceptional property has.When comparing new construction options, be sure to consider the value of completed upgrades already included in this home.
Property Features
Property Type: Residential - Single Family
Cooling: Central Air
Garage: 3 car attached
Heating: Central, Heat Pump, Zoned
Home Style: Traditional
Lot Size: 0.17 Acres
Roof Type: Shingle
Stories: 2.0
Taxes: $5,118
Year Built: 2025
Amenities
Cathedral Ceiling(s)
Ceiling Fans(s)
High Ceilings
Open Floorplan
PrimaryBedroom Upstairs
Solid Surface Counters
Solid Wood Cabinets
Thermostat
Walk-In Closet(s)
Sidewalk
Feature Descriptions
Additional Rooms: Bonus Room, Den/Library/Office, Great Room, Inside Utility
Appliances: Built-In Oven, Convection Oven, Dishwasher, Disposal, Microwave, Range, Range Hood, Tankless Water Heater, Water Softener
Association Amenities: Clubhouse, Park, Pool
Builder: WestBay
Community Features: Clubhouse, Deed Restrictions, Dog Park, Fitness Center, Park, Playground, Pool, Sidewalks, Street Lights
Days on Site: 98
Directions: Boyette Rd to Hawkstone Trail Blvd to Sterlin Spur to Wellspring Dr to address
Exterior: Block
Flood Zone Code: X
Flooring: Carpet, Ceramic Tile
Foundation: Slab
HOA Fee: 37/ Quarterly
HOA Y/N: Yes
Home Warranty Y/N: No
Listing Terms: Cash, Conventional, VA Loan
Lot: Cleared, In County, Landscaped, Sidewalk, Paved
Lot Dimensions: 0.17
Model: Virginia Park
Other Equipment: Irrigation Equipment
Ownership: Fee Simple
Patio/Porch: Covered, Enclosed, Front Porch, Patio, Rear Porch, Screened
Pets Allowed: Yes
Pets Restrictions: See HOA Bylaws
Property Attached Y/N: No
Property Sub-Type: Single Family Residence
Sewer: Public Sewer
Showing Instructions: ShowingTime
Special Sale Provisions: None
Utilities: Cable Connected, Electricity Connected, Natural Gas Connected, Sewer Connected, Sprinkler Recycled, Underground Utilities, Water Connected
Vegetation: Trees/Landscaped
Water: Public
Water Access Y/N: No
Windows: ENERGY STAR Qualified Windows, Thermal Windows
Zoning: PD
Room Sizes
Bonus Room: 21x19
Den: 12x14
Balcony/Porch/Lanai: 29x10
Primary Bedroom: 14x18
Bedroom 2: 12x13
Great Room: 22x21
Kitchen: 21x11
Bedroom 3: 12x14
Bedroom 4: 12x13
Bedroom 5: 12x12
Local Schools
High School: Newsome-HB
Middle School: Barrington Middle
Elementary School: Pinecrest-HB
Listed By / Shown By
Listed By
Agency Name: SIGNATURE REALTY ASSOCIATES
Agency Contact: 813-689-3115
Shown By
Agent Name: Martha Thomas
Agent Phone: (732) 261-9998
Agency Title: Florida Executive Realty

Estimate Your Payment
Estimated Payment
$ 2,085.36 per month $1,466.65 Principal & Interest $426.50 Property Tax $192.21 Homeowner's InsuranceChange Payment Information


Member Participants (and their affiliated licensees, if applicable) shall indicate on their websites that IDX information is provided exclusively for consumers’ personal non-commercial use, that it may not be used for any purpose other than to identify prospective properties consumers may be interested in purchasing, that the data is deemed reliable but is not guaranteed by MLS GRID, and that the use of the MLS GRID Data may be subject to an end user license agreement prescribed by the Member Participant’s applicable MLS if any and as amended from time to time. MLS GRID may, at its discretion, require use of other disclaimers as necessary to protect Member Participant, and/or their MLS from liability.
Based on information submitted to the MLS GRID. All data is obtained from various sources and may not have been verified by broker or MLS GRID. Supplied Open House Information is subject to change without notice. All information should be independently reviewed and verified for accuracy. Properties may or may not be listed by the office/agent presenting the information.
Privacy Policy / DMCA Notice / ADA Accessibility


This site is hosted, designed and copyright
© 1994 - 2026 by
Delta Media Group, Inc. -- Patent Pending --
13150 Wellspring Drive | MLS# TB8523148
This single family home located at 13150 Wellspring Drive, Lithia, FL 33547 is currently listed for sale with an asking price of $659,000. This property was built in 2025 and has 5 bedrooms and 4 full baths with 3606 sq. ft. Wellspring Drive is located in the HINTON HAWKSTONE subdivision. Search HINTON HAWKSTONE real estate on marthathomas.floridaexecutiverealty.com today.