MarthaThomas

BEDS2
BATHS2 full
SQUARE FEET1,829
MLS#TB8552698
STATUSActive
PROPERTY TYPEResidential - Condominium
SUBDIVISIONIDLEWOOD CONDO
Property Description
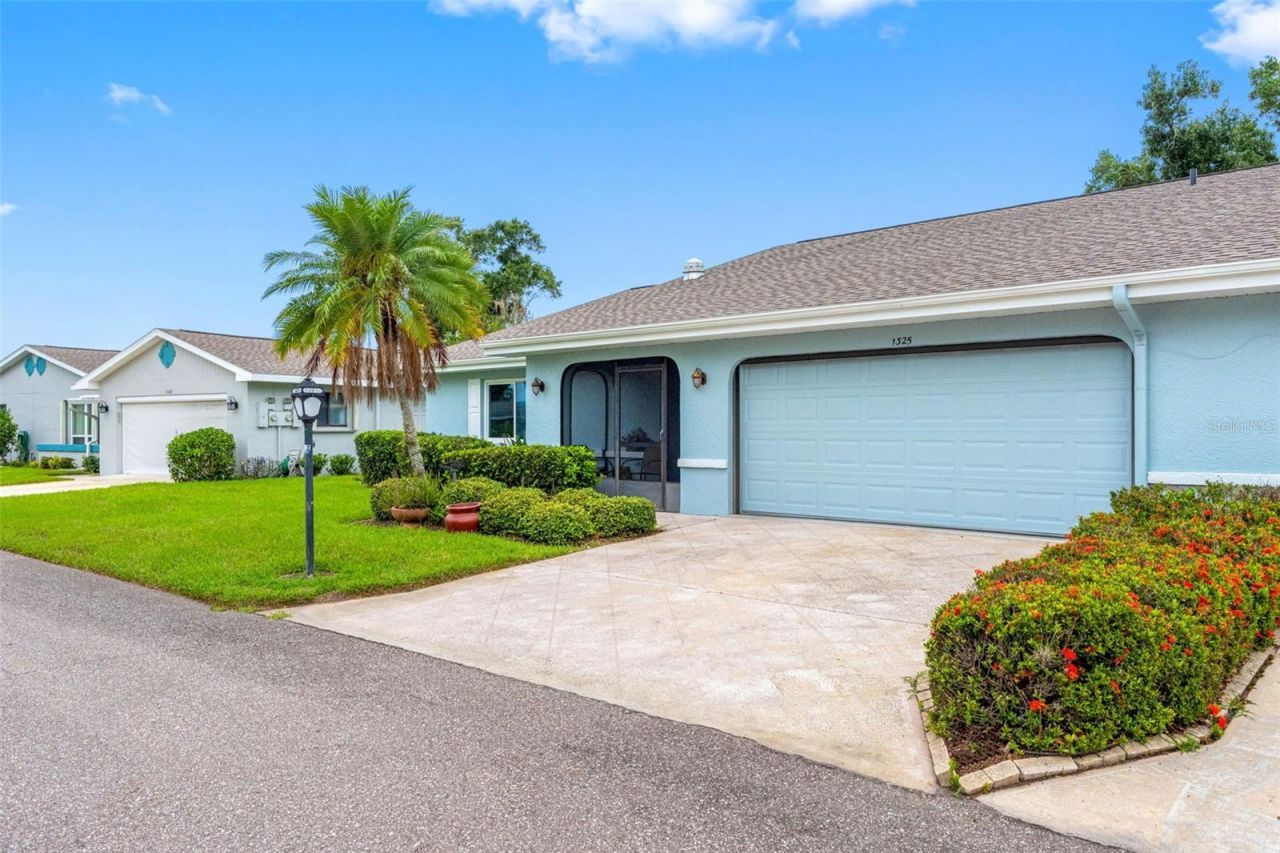
Step thru the leaded glass front door into an impeccably maintained fully furnished home in one of Florida's top rated Active Adult Communities. Featuring 18 inch tile installed on the diagonal throughout the home with a carpeted primary suite this home offers a huge open living room/dining room combination complete with plantation shutters. The perfect place for entertaining. The Florida Room has a sliding glass door that leads to a private rear yard with no backdoor neighbors. The over-sized master suite offers a large walk- in closet with built-ins and a renovated master bathroom. The secondary bedroom is located on the opposite side of the home for privacy and has dual closets and a desk niche. The galley kitchen boasts stainless steel appliances and leads to an eat-in breakfast nook. An indoor laundry and coat closet insure plenty of indoor storage space. Equipped with a two car garage including an entire wall of storage closets this home has it all. Conveniently located between Tampa and Sarasota within close proximity of shopping, places of worship, world renowned medical facilities coupled with a community of hundreds of clubs, pools, tennis, pickleball and so much more, Kings Point is the perfect place to call home!
Property Features
Property Type: Residential - Condominium
Cooling: Central Air
Garage: 2 car attached
Heating: Central
Home Style: Contemporary
Lot Size: 0.06 Acres
Roof Type: Shingle
Stories: 1.0
Taxes: $1,478
Year Built: 1986
Amenities
Ceiling Fans(s)
Crown Molding
Living Room/Dining Room Combo
Solid Surface Counters
Solid Wood Cabinets
Split Bedroom
Thermostat
Walk-In Closet(s)
Window Treatments
Feature Descriptions
Additional Rooms: Florida Room, Inside Utility
Appliances: Dishwasher, Disposal, Dryer, Electric Water Heater, Exhaust Fan, Microwave, Range, Refrigerator, Washer
Builder: Del Webb
Community Features: Association Recreation - Owned, Buyer Approval Required, Clubhouse, Community Mailbox, Deed Restrictions, Dog Park, Fitness Center, Gated Community - Guard, Golf Carts OK, Golf, Park, Pool, Restaurant, Sidewalks, Special Community Restrictions, Tennis Court(s), Street Lights
Condo Fee: $850/ Monthly
Days on Site: 1
Directions: I-75 to the Sun City Center exit. Follow the exit ramp to the right. East on SR 674 to right onto Kings Blvd.. Follow Kings Blvd. to right on Inwood Drive to right on Idlewood to property on the left.
Exterior: Block, Stucco
Flood Zone Code: X
Flooring: Carpet, Ceramic Tile
Foundation: Slab
Home Warranty Y/N: No
Listing Terms: Cash, Conventional
Lot: Cleared, In County, Landscaped
Lot Dimensions: 0.06
Ownership: Condominium
Patio/Porch: Front Porch
Property Attached Y/N: No
Property Sub-Type: Condominium
Senior Community: Yes
Sewer: Public Sewer
Showing Instructions: Supra Lock Box
Special Sale Provisions: None
Utilities: BB/HS Internet Available, Cable Available, Cable Connected, Electricity Available, Electricity Connected, Phone Available, Public, Sewer Available, Sewer Connected, Water Available, Water Connected
Vegetation: Mature Landscaping, Oak Trees, Trees/Landscaped
Water: Public
Water Access Y/N: No
Windows: Skylight(s), Shutters, Window Treatments
Zoning: PD
Room Sizes
Living Room: 23x18
Kitchen: 8x10
Florida Room: 23x10
Primary Bedroom: 15x15
Bedroom 2: 13x14
Listed By / Shown By
Listed By
Agency Name: DALTON WADE INC
Agency Contact: 888-668-8283
Shown By
Agent Name: Martha Thomas
Agent Phone: (732) 261-9998
Agency Title: Florida Executive Realty

Estimate Your Payment
Estimated Payment
$ 676.71 per month $489.40 Principal & Interest $123.17 Property Tax $64.14 Homeowner's InsuranceChange Payment Information


Member Participants (and their affiliated licensees, if applicable) shall indicate on their websites that IDX information is provided exclusively for consumers’ personal non-commercial use, that it may not be used for any purpose other than to identify prospective properties consumers may be interested in purchasing, that the data is deemed reliable but is not guaranteed by MLS GRID, and that the use of the MLS GRID Data may be subject to an end user license agreement prescribed by the Member Participant’s applicable MLS if any and as amended from time to time. MLS GRID may, at its discretion, require use of other disclaimers as necessary to protect Member Participant, and/or their MLS from liability.
Based on information submitted to the MLS GRID. All data is obtained from various sources and may not have been verified by broker or MLS GRID. Supplied Open House Information is subject to change without notice. All information should be independently reviewed and verified for accuracy. Properties may or may not be listed by the office/agent presenting the information.
Privacy Policy / DMCA Notice / ADA Accessibility


This site is hosted, designed and copyright
© 1994 - 2026 by
Delta Media Group, Inc. -- Patent Pending --
1325 Idlewood Drive, Unit 39 | MLS# TB8552698
This condo located at 1325 Idlewood Drive, Unit 39, Sun City Center, FL 33573 is currently listed for sale with an asking price of $219,900. This property was built in 1986 and has 2 bedrooms and 2 full baths with 1829 sq. ft. Idlewood Drive, Unit 39 is located in the IDLEWOOD CONDO subdivision. Search IDLEWOOD CONDO real estate on marthathomas.floridaexecutiverealty.com today.