MarthaThomas

BEDS4
BATHS4 full
SQUARE FEET3,400
MLS#TB8538326
STATUSActive
PROPERTY TYPEResidential - Single Family
SUBDIVISIONPRESERVE, THE
Property Description
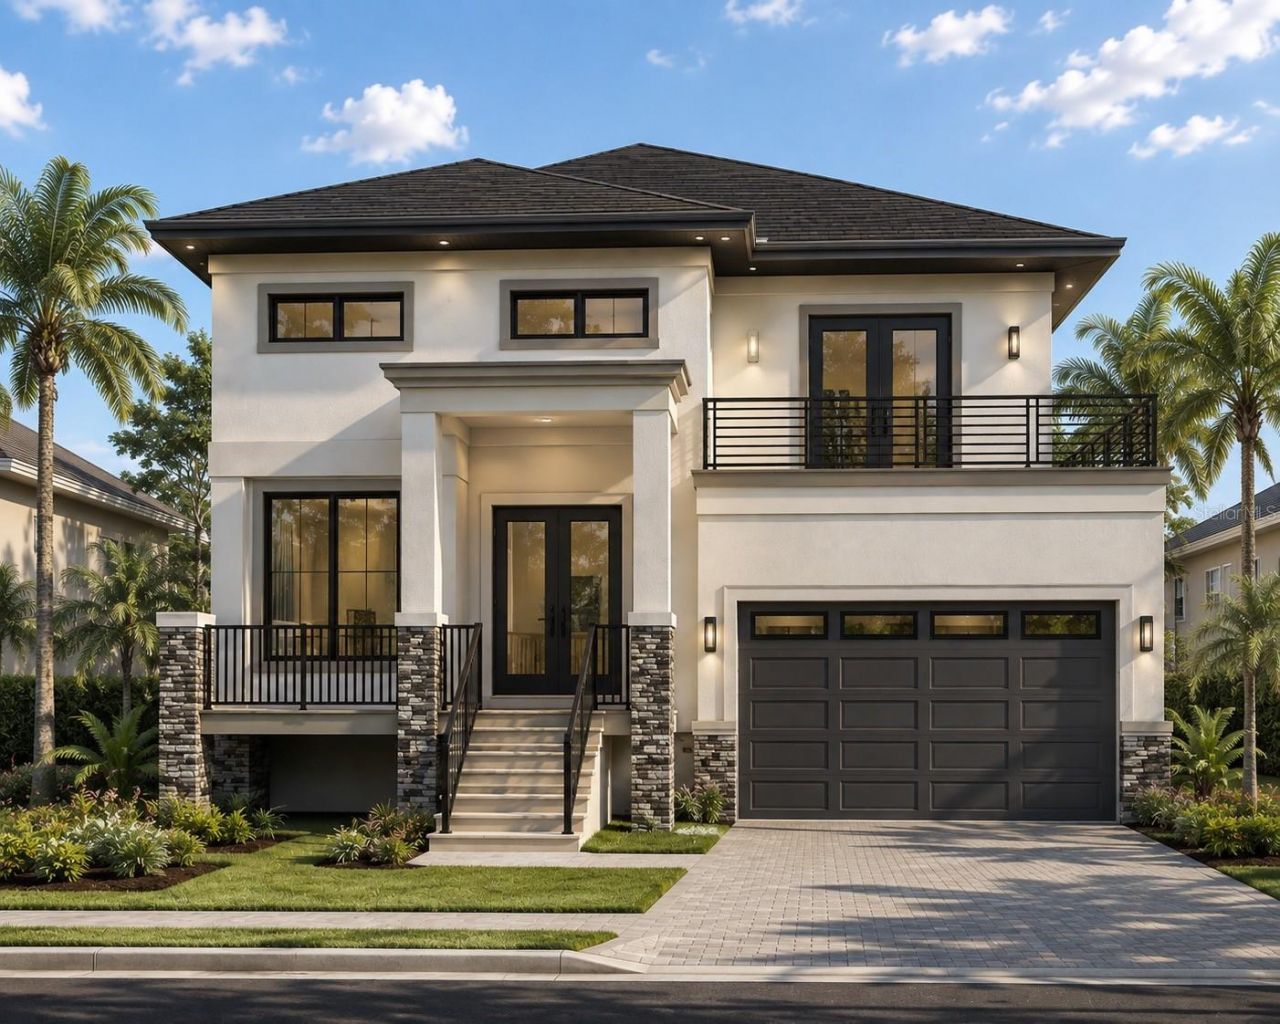
Pre-Construction. To be built. TO-BE-BUILT CUSTOM HOME-An exceptional opportunity to build your dream home in the prestigious East Lake Woodlands community. Located within The Preserve, this proposed custom residence is situated on a beautiful homesite in a double-gated, private golf community, offering an unparalleled combination of privacy, security, and an exceptional lifestyle.This proposed custom home offers approximately 3,530 square feet of heated living space and 4,465 square feet total under roof, featuring 4 bedrooms, 4 full bathrooms, a private den, and a 2-car garage. The thoughtfully designed floor plan showcases spacious living areas and a modern custom-home concept designed to complement this exceptional homesite.The property is offered as a to-be-built custom home package, including the lot. The floor plan, renderings, and images are provided as a representation of the proposed residence and are intended to showcase the potential of this custom-home opportunity. However you can choose the paint, finishes, cabinets and flooring. OR----- Create your own home, floorplan, size, dimensions and layout! Minimum square footage is 3500sf.Please note: This is a proposed home and has not yet been constructed. Floor plans, renderings, dimensions, finishes, features, and specifications are conceptual and subject to change. Final design, construction, selections, and approvals are subject to builder, buyer, architectural review, association requirements, and applicable governmental approvals.A rare opportunity to secure a beautiful homesite and create a brand-new custom residence in one of Oldsmar's most desirable communities.
Property Features
Property Type: Residential - Single Family
Cooling: Central Air
Garage: 2 car attached
Heating: Electric
Lot Size: 0.40 Acres
Roof Type: Shingle
Stories: 2.0
Taxes: $2,833
Year Built: 2027
Amenities
Ceiling Fans(s)
Balcony
Fire Pit
Feature Descriptions
Appliances: Bar Fridge, Dishwasher, Dryer, Freezer, Microwave, Washer
Association Amenities: Gated, Golf Course
Community Features: Clubhouse, Deed Restrictions, Fitness Center, Gated Community - Guard, Gated Community - No Guard, Golf Carts OK, Golf, Racquetball, Sidewalks, Tennis Court(s)
Directions: From Tampa Rd., turn onto East Lake Woodlands Pkwy. Enter through the guard gate. Continue on Woodlands Blvd. Turn left onto Preservation Way. Follow Preservation Way to 1332 Preservation Way on the right.
Exterior: Concrete, Stucco
Fireplace: Electric
Fireplace Y/N: Yes
Flood Zone Code: X500
Flooring: Luxury Vinyl
Foundation: Slab
HOA Fee: 325/ Monthly
HOA Y/N: Yes
Home Warranty Y/N: No
Lot Dimensions: 0.4
Other Equipment: Fire Pit
Ownership: Fee Simple
Pets Allowed: Cats OK, Dogs OK
Pool: In Ground
Property Attached Y/N: No
Property Sub-Type: Single Family Residence
Sewer: Public Sewer
Showing Instructions: Call Listing Agent, Gate Code Required, Go Direct, See Remarks
Special Sale Provisions: None
Swimming Pool: Yes
Utilities: Electricity Available, Sewer Available, Water Available
Water: Public
Water Access Y/N: No
Room Sizes
Family Room: 26x14
Primary Bedroom: 28x15
Primary Bathroom: 10x15
Balcony/Porch/Lanai: 20x12
Kitchen: 20x15
Local Schools
High School: East Lake High-PN
Middle School: Carwise Middle-PN
Elementary School: Forest Lakes Elementary-PN
Listed By / Shown By
Listed By
Agency Name: KELLY RIGHT REAL ESTATE
Agency Contact: 813-312-2282
Shown By
Agent Name: Martha Thomas
Agent Phone: (732) 261-9998
Agency Title: Florida Executive Realty

Estimate Your Payment
Estimated Payment
$ 4,515.38 per month $3,783.46 Principal & Interest $236.08 Property Tax $495.83 Homeowner's InsuranceChange Payment Information


Member Participants (and their affiliated licensees, if applicable) shall indicate on their websites that IDX information is provided exclusively for consumers’ personal non-commercial use, that it may not be used for any purpose other than to identify prospective properties consumers may be interested in purchasing, that the data is deemed reliable but is not guaranteed by MLS GRID, and that the use of the MLS GRID Data may be subject to an end user license agreement prescribed by the Member Participant’s applicable MLS if any and as amended from time to time. MLS GRID may, at its discretion, require use of other disclaimers as necessary to protect Member Participant, and/or their MLS from liability.
Based on information submitted to the MLS GRID. All data is obtained from various sources and may not have been verified by broker or MLS GRID. Supplied Open House Information is subject to change without notice. All information should be independently reviewed and verified for accuracy. Properties may or may not be listed by the office/agent presenting the information.
Privacy Policy / DMCA Notice / ADA Accessibility


This site is hosted, designed and copyright
© 1994 - 2026 by
Delta Media Group, Inc. -- Patent Pending --
1332 Preservation Way | MLS# TB8538326
This single family home located at 1332 Preservation Way, Oldsmar, FL 34677 is currently listed for sale with an asking price of $1,700,000. This property was built in 2027 and has 4 bedrooms and 4 full baths with 3400 sq. ft. Preservation Way is located in the PRESERVE, THE subdivision. Search PRESERVE, THE real estate on marthathomas.floridaexecutiverealty.com today.