MarthaThomas

BEDS3
BATHS2 full
SQUARE FEET1,504
MLS#TB8548818
STATUSActive
PROPERTY TYPEResidential - Single Family
SUBDIVISIONFAWN RIDGE VILLAGE 1
Property Description
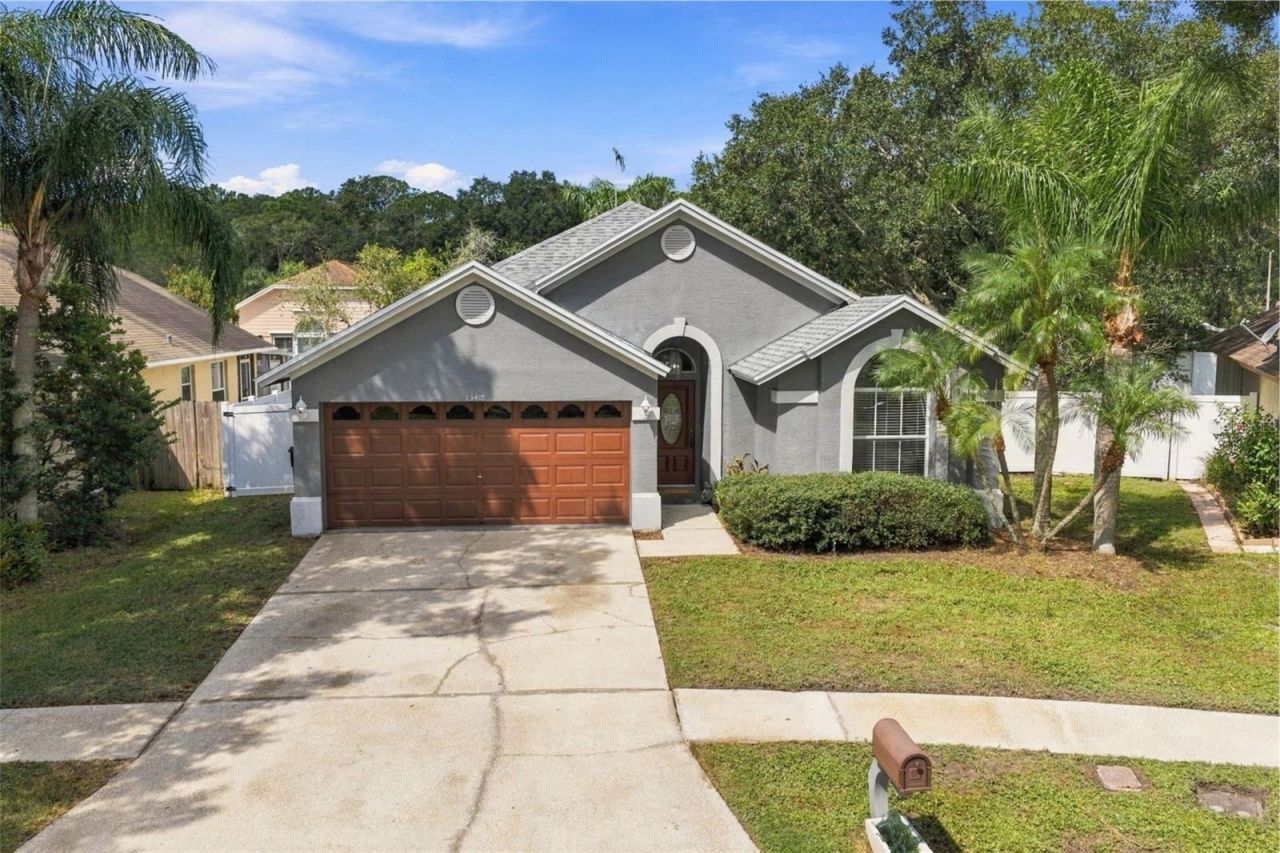
Virtually Staged. Beautifully refreshed and move-in ready! This 3-bedroom, 2-bathroom home offers a comfortable split bedroom floor plan, a spacious open concept main living area, interior laundry room, 2 car garage, and a brand-new roof and skylights! The desirable community of Fawn Ridge Village is located in the heart of Citrus Park, offering a low HOA and a fantastic park complete with a pavilion and picnic tables, tennis and basketball courts, a playground, and baseball field, simply perfect for enjoying the cooler weather ahead. Top-rated schools, quick access to Citrus Park Mall and the Veterans Expressway, movie theater, plenty of shopping, dining, and entertainment options, everything you need is within easy reach. The home's quiet setting toward the rear of the neighborhood gives you a place to slow down, settle in, and enjoy the comforts of home. The open kitchen features warm wood cabinetry, granite countertops, a built-in pantry, and a center island with counter height seating. Flexible dining options are available on both sides of the kitchen, providing convenient space for everyday meals and effortless entertaining. The living area is complemented by vaulted ceilings, large windows outfitted with timeless plantation shutters, and 2 skylights that provide abundant natural light and enhance the overall openness of the home. The spacious primary suite is positioned at the rear of the home and features a charming bay window and ensuite bath with a dual sink granite topped vanity, step in shower, separate garden tub, and spacious walk-in closet. Two additional bedrooms are located on the opposite side of the home, both with vaulted ceilings, with one offering a walk-in closet, and convenient access to the guest bathroom with bathtub and shower combo. An interior laundry room and 2 car garage with workbench round out the home's practical features. Accessible from the kitchen's sliding glass doors, the screened, covered patio offers a comfortable spot for weekend relaxation. The fully vinyl fenced backyard provides plenty of room for a garden, play area, grilling, or time outdoors with your favorite four-legged friend. Enjoy everything Citrus Park has to offer, then come home to a neighborhood made for morning walks, afternoons at the park, and evening bike rides. It is just the home you've been looking for.
Property Features
Property Type: Residential - Single Family
Cooling: Central Air
Garage: 2 car attached
Heating: Central
Lot Size: 0.12 Acres
Roof Type: Shingle
Stories: 1.0
Taxes: $6,106
Year Built: 1993
Amenities
Ceiling Fans(s)
Open Floorplan
Split Bedroom
Stone Counters
Thermostat
Vaulted Ceiling(s)
Walk-In Closet(s)
Playground
Private Mailbox
Private Yard
Sidewalk
Tennis Court(s)
Feature Descriptions
Appliances: Dishwasher, Disposal, Dryer, Microwave, Range, Refrigerator, Washer
Association Amenities: Park, Playground
Community Features: Deed Restrictions, Park, Playground, Sidewalks
Days on Site: 8
Directions: Citrus Park Drive to the entrance at Fawn Ridge Blvd. Continue on Fawn Ridge to Exposition Drive. Turn left on Exposition Drive, then right on Sunvale Place. The home will be the 9th house on the left.
Exterior: Block
Flood Zone Code: X
Flooring: Carpet, Ceramic Tile, Wood
Foundation: Slab
HOA Fee: 423/ Annually
HOA Y/N: Yes
Home Warranty Y/N: No
Listing Terms: Cash, Conventional, FHA, VA Loan
Lot Dimensions: 0.12
Other Equipment: Playground, Private Yard
Ownership: Fee Simple
Patio/Porch: Covered, Rear Porch, Screened
Pets Allowed: Yes
Pets Restrictions: Buyer and Buyer Representative to verify any allowances or restrictions. Allowance of cats, dogs, and other household pets permitted but not livestock or poultry of any kind shall be kept on lot
Pets Size: Extra Large (101+ Lbs.)
Property Attached Y/N: No
Property Sub-Type: Single Family Residence
Sewer: Public Sewer
Showing Instructions: Lock Box Electronic-CBS Code Required, ShowingTime
Special Sale Provisions: None
Utilities: Public
Water: Public
Water Access Y/N: No
Windows: Skylight(s), Blinds
Zoning: PD
Room Sizes
Living Room: 13x16
Kitchen: 10x13
Dining Room: 7x10
Dinette: 9x9
Primary Bedroom: 13x14
Bedroom 2: 10x10
Bedroom 3: 9x10
Balcony/Porch/Lanai: 7x9
Local Schools
High School: Sickles-HB
Middle School: Sergeant Smith Middle-HB
Elementary School: Deer Park Elem-HB
Listed By / Shown By
Listed By
Agency Name: FUTURE HOME REALTY INC
Agency Contact: 813-855-4982
Shown By
Agent Name: Martha Thomas
Agent Phone: (732) 261-9998
Agency Title: Florida Executive Realty

Estimate Your Payment
Estimated Payment
$ 1,689.42 per month $1,043.79 Principal & Interest $508.83 Property Tax $136.79 Homeowner's InsuranceChange Payment Information


Member Participants (and their affiliated licensees, if applicable) shall indicate on their websites that IDX information is provided exclusively for consumers’ personal non-commercial use, that it may not be used for any purpose other than to identify prospective properties consumers may be interested in purchasing, that the data is deemed reliable but is not guaranteed by MLS GRID, and that the use of the MLS GRID Data may be subject to an end user license agreement prescribed by the Member Participant’s applicable MLS if any and as amended from time to time. MLS GRID may, at its discretion, require use of other disclaimers as necessary to protect Member Participant, and/or their MLS from liability.
Based on information submitted to the MLS GRID. All data is obtained from various sources and may not have been verified by broker or MLS GRID. Supplied Open House Information is subject to change without notice. All information should be independently reviewed and verified for accuracy. Properties may or may not be listed by the office/agent presenting the information.
Privacy Policy / DMCA Notice / ADA Accessibility


This site is hosted, designed and copyright
© 1994 - 2026 by
Delta Media Group, Inc. -- Patent Pending --
13418 Sunvale Place | MLS# TB8548818
This single family home located at 13418 Sunvale Place , Tampa, FL 33626 is currently listed for sale with an asking price of $469,000. This property was built in 1993 and has 3 bedrooms and 2 full baths with 1504 sq. ft. Sunvale Place is located in the FAWN RIDGE VILLAGE 1 subdivision. Search FAWN RIDGE VILLAGE 1 real estate on marthathomas.floridaexecutiverealty.com today.