MarthaThomas

BEDS4
BATHS2 full 1 partial
SQUARE FEET2,169
MLS#TB8552310
STATUSActive
PROPERTY TYPEResidential - Single Family
SUBDIVISIONCLUBSIDE PATIO HOMES OF CARROLLWOOD VILLAGE
Property Description
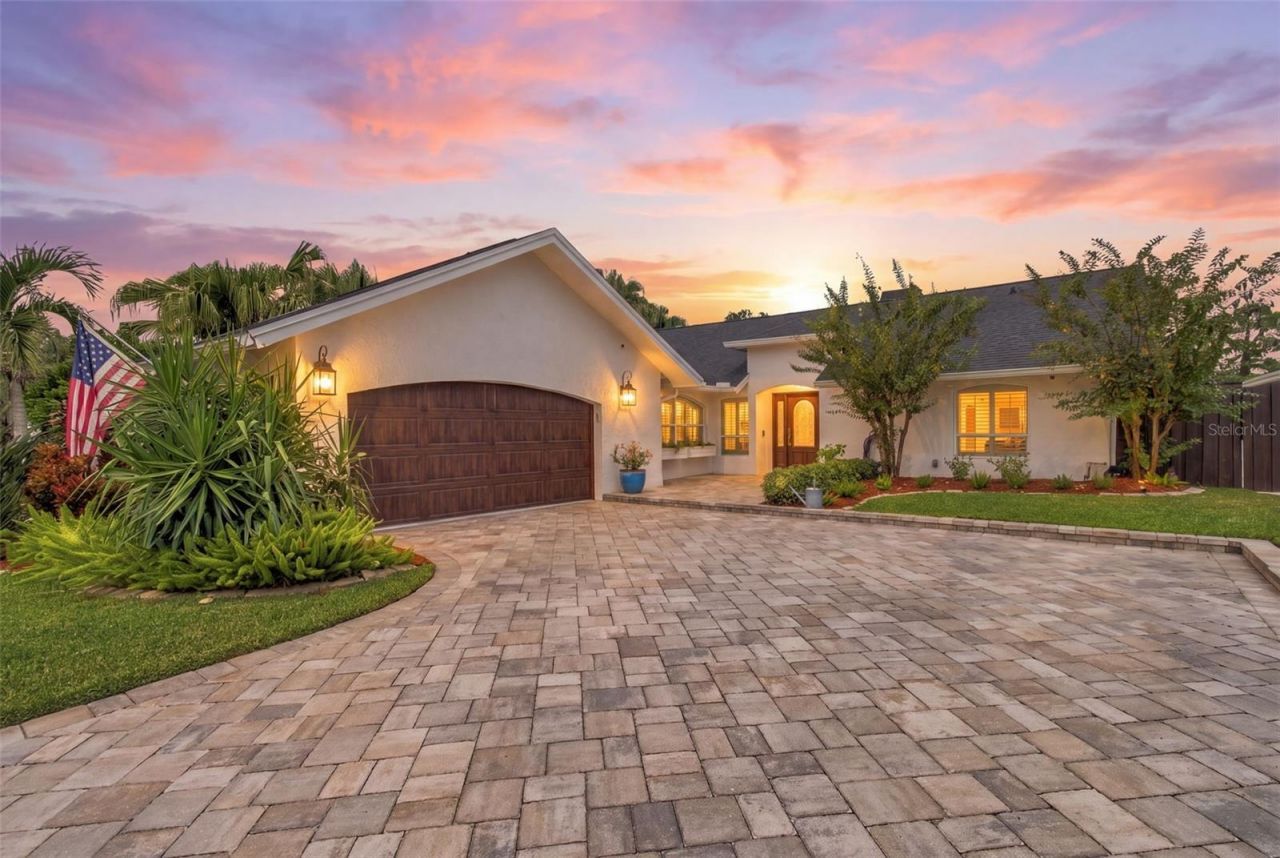
Water-view pool home in Carrollwood Village with a saltwater pool and spa, an open four-bedroom, two-bath layout, and extensive 2023-2024 improvements. The main living areas overlook the pool, spa and peaceful water beyond, creating an inviting setting for everyday living and entertaining. The fourth bedroom offers flexible space for a home office, guest room or den.The updated kitchen features GE Café appliances, a built-in nugget ice maker and a butler's pantry. Recent improvements include a new roof, HVAC system and ductwork; solar with two backup batteries; whole-home water filtration and softener; an updated laundry room; new interior doors and trim; a steam shower; propane systems; an epoxy garage floor; and six exterior cameras.Outside, the heated saltwater pool and spa provide a private retreat. Conveniently located near Carrollwood Country Club, parks, trails, restaurants, coffee shops and shopping, this home combines peaceful water views with easy access to everyday amenities. Schedule your showing today.
Upcoming Open Houses
Open House Saturday October 3rd, 12:00pm - 3:00pm
Open House Sunday October 4th, 11:00am - 1:00pm
Property Features
Property Type: Residential - Single Family
Cooling: Central Air
Fenced: Yes
Garage: 2 car attached
Heating: Central
Home Style: Mediterranean
Lot Size: 0.19 Acres
Roof Type: Shingle
Stories: 1.0
Taxes: $6,123
Year Built: 1981
Amenities
Built-in Features
Ceiling Fans(s)
Crown Molding
High Ceilings
Kitchen/Family Room Combo
Living Room/Dining Room Combo
Open Floorplan
Primary Bedroom Main Floor
Solid Surface Counters
Solid Wood Cabinets
Split Bedroom
Stone Counters
Thermostat
Walk-In Closet(s)
Wet Bar
Private Mailbox
Feature Descriptions
Additional Rooms: Attic, Den/Library/Office, Family Room
Appliances: Dishwasher, Disposal, Dryer, Ice Maker, Range, Range Hood, Refrigerator, Washer, Wine Refrigerator
Association Amenities: Tennis Court(s)
Community Features: Golf, Tennis Court(s), Street Lights
Directions: From Dale Mabry, turn West into Carrollwood Village-South Village Dr. Continue around, turn right into Clubside Patio Homes/Clubside Dr. Turn left. Home is on right.
Energy Efficient: Thermostat
Exterior: Block, Stucco
Fencing: Fenced
Fireplace: Living Room, Wood Burning
Fireplace Y/N: Yes
Flood Zone Code: X
Flooring: Tile, Wood
Foundation: Slab
Frontage Pond: 500
HOA Fee: 818/ Annually
HOA Y/N: Yes
Home Warranty Y/N: No
Listing Terms: Cash, Conventional, FHA, VA Loan
Lot: In County, Landscaped, Paved
Lot Dimensions: 0.19
Ownership: Fee Simple
Parking: Driveway, Garage Door Opener, Garage Faces Side, On Street
Parking Notes: Driveway, Garage Door Opener, Garage Faces Side, On S
Patio/Porch: Covered, Deck, Enclosed, Patio, Porch, Screened
Pets Allowed: Yes
Pets Restrictions: Buyer and/or buyer's agent Check with association
Pool: Deck, Heated, In Ground, Salt Water
Property Attached Y/N: No
Property Sub-Type: Single Family Residence
Security: Smoke Detector(s)
Sewer: Public Sewer
Showing Instructions: Lock Box Electronic, ShowingTime
Spa: Heated, In Ground
Special Sale Provisions: None
Special View Info: Water
Swimming Pool: Yes
Utilities: BB/HS Internet Available, Cable Available, Electricity Connected, Phone Available, Propane, Public, Sewer Connected, Sprinkler Recycled, Water Connected
Vegetation: Mature Landscaping, Trees/Landscaped
Water: Public
Water Access: Pond
Water Access Y/N: Yes
Waterfront Features: Pond
Water View: Pond
Windows: Blinds, Shutters
Zoning: PD-MU
Room Sizes
Living Room: 13x23
Local Schools
High School: Chamberlain-HB
Middle School: Carrollwood K-8 School
Elementary School: Carrollwood K-8 School
Listed By / Shown By
Listed By
Agency Name: PREMIER SOTHEBY'S INTL REALTY
Agency Contact: 727-595-1604
Shown By
Agent Name: Martha Thomas
Agent Phone: (732) 261-9998
Agency Title: Florida Executive Realty

Estimate Your Payment
Estimated Payment
$ 2,712.83 per month $1,947.37 Principal & Interest $510.25 Property Tax $255.21 Homeowner's InsuranceChange Payment Information


Member Participants (and their affiliated licensees, if applicable) shall indicate on their websites that IDX information is provided exclusively for consumers’ personal non-commercial use, that it may not be used for any purpose other than to identify prospective properties consumers may be interested in purchasing, that the data is deemed reliable but is not guaranteed by MLS GRID, and that the use of the MLS GRID Data may be subject to an end user license agreement prescribed by the Member Participant’s applicable MLS if any and as amended from time to time. MLS GRID may, at its discretion, require use of other disclaimers as necessary to protect Member Participant, and/or their MLS from liability.
Based on information submitted to the MLS GRID. All data is obtained from various sources and may not have been verified by broker or MLS GRID. Supplied Open House Information is subject to change without notice. All information should be independently reviewed and verified for accuracy. Properties may or may not be listed by the office/agent presenting the information.
Privacy Policy / DMCA Notice / ADA Accessibility


This site is hosted, designed and copyright
© 1994 - 2026 by
Delta Media Group, Inc. -- Patent Pending --
13603 Clubside Drive | MLS# TB8552310
This single family home located at 13603 Clubside Drive, Tampa, FL 33624 is currently listed for sale with an asking price of $875,000. This property was built in 1981 and has 4 bedrooms and 2 full and 1 partial baths with 2169 sq. ft. Clubside Drive is located in the CLUBSIDE PATIO HOMES OF CARROLLWOOD VILLAGE subdivision. Search CLUBSIDE PATIO HOMES OF CARROLLWOOD VILLAGE real estate on marthathomas.floridaexecutiverealty.com today.