MarthaThomas

BEDS4
BATHS3 full
SQUARE FEET2,555
MLS#TB8553379
STATUSActive
PROPERTY TYPEResidential - Single Family
SUBDIVISIONOAKS AT SHADY CREEK
Property Description
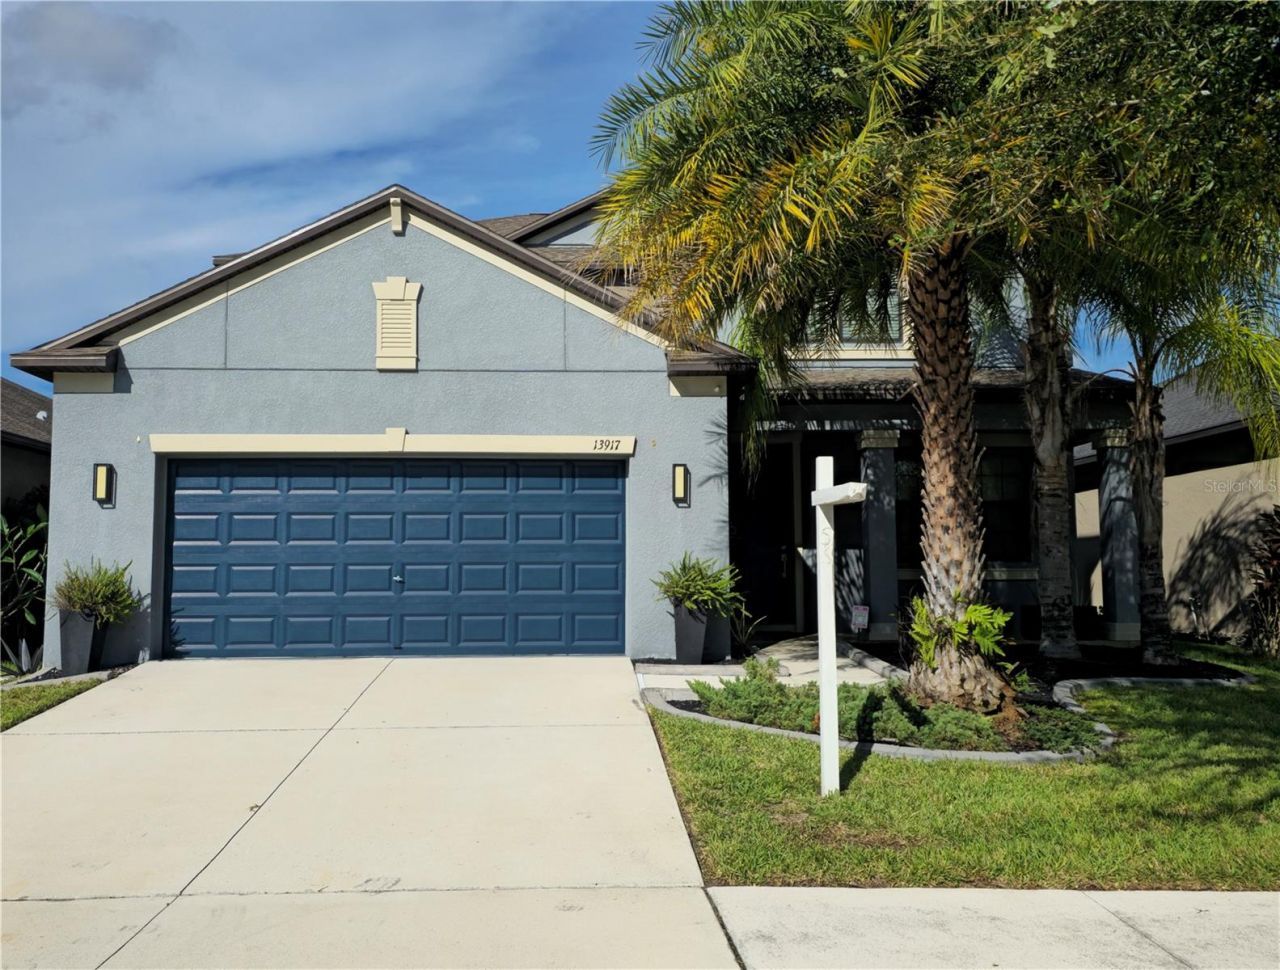
Welcome to this spacious and beautifully maintained 4-bedroom, 3-bathroom home in the desirable Oaks at Shady Creek community in Riverview, Florida! Built in 2018, this two-story home offers the peace of mind of newer construction while providing plenty of space, comfort, and flexibility for a large family.The thoughtfully designed floor plan features one bedroom and one full bathroom on the first floor, making it ideal for guests, extended family, or anyone who prefers a bedroom on the main level. Upstairs, you'll find the spacious primary suite along with the additional bedrooms, providing privacy and separation from the main living areas.Step inside to an open and welcoming home featuring high vaulted ceilings and ceramic tile flooring throughout the first floor, with carpeting in select bedrooms. The kitchen is perfect for everyday living and entertaining, offering granite countertops and stainless steel appliances.The generous primary suite provides plenty of space to relax and unwind, along with a large walk-in closet and a huge primary bathroom. An interior laundry room adds convenience, with the washer and dryer included.Step outside and enjoy the beautiful Florida weather from the newer porch overlooking a spacious backyard. The fully fenced yard features a PVC fence, lush green grass, and beautiful plants, creating a wonderful outdoor space for the entire family to enjoy, entertain, or simply relax. Lawn care is included, giving you even more time to enjoy your home.The Oaks at Shady Creek community offers fantastic family-friendly amenities, including a resort-style pool, basketball court, fitness center, and a playground.Conveniently located near US-301 and I-75, the home provides easy access to downtown Tampa, shopping, dining, entertainment, and everything the Tampa Bay area has for you.Perfect for a large or growing family, this home is truly move-in ready and offers the space, comfort, and convenience you've been looking for. Just move in and enjoy - there's nothing to worry about!
Property Features
Property Type: Residential - Single Family
Cooling: Central Air
Garage: 2 car attached
Heating: Central
Lot Size: 0.14 Acres
Roof Type: Shingle
Stories: 2.0
Taxes: $6,547
Year Built: 2018
Amenities
Ceiling Fans(s)
Crown Molding
High Ceilings
Kitchen/Family Room Combo
PrimaryBedroom Upstairs
Walk-In Closet(s)
Hurricane Shutters
Lighting
Sidewalk
Feature Descriptions
Appliances: Dishwasher, Dryer, Range, Refrigerator, Washer
Days on Site: 1
Directions: From 301 Hwy, turn onto Purple Martin Blvd go past the community center and turn left on Roseate Tern Lane. Home will be on the left.
Exterior: Block, Stucco
Flood Zone Code: X
Flooring: Carpet, Ceramic Tile, Vinyl
Foundation: Slab
HOA Fee: 112/ Monthly
HOA Y/N: Yes
Home Warranty Y/N: No
Listing Terms: Cash, Conventional, FHA, VA Loan
Lot Dimensions: 0.14
Other Equipment: Irrigation Equipment
Ownership: Fee Simple
Pets Allowed: Yes
Property Attached Y/N: No
Property Sub-Type: Single Family Residence
Sewer: Public Sewer
Showing Instructions: Supra Lock Box, Lock Box Electronic, ShowingTime
Special Sale Provisions: None
Utilities: Electricity Available
Water: Public
Water Access Y/N: No
Zoning: PD
Room Sizes
Kitchen: 12x15
Primary Bedroom: 18x15
Living Room: 16x20
Listed By / Shown By
Listed By
Agency Name: FUTURE HOME REALTY INC
Agency Contact: 813-855-4982
Shown By
Agent Name: Martha Thomas
Agent Phone: (732) 261-9998
Agency Title: Florida Executive Realty

Estimate Your Payment
Estimated Payment
$ 1,565.06 per month $901.35 Principal & Interest $545.58 Property Tax $118.13 Homeowner's InsuranceChange Payment Information


Member Participants (and their affiliated licensees, if applicable) shall indicate on their websites that IDX information is provided exclusively for consumers’ personal non-commercial use, that it may not be used for any purpose other than to identify prospective properties consumers may be interested in purchasing, that the data is deemed reliable but is not guaranteed by MLS GRID, and that the use of the MLS GRID Data may be subject to an end user license agreement prescribed by the Member Participant’s applicable MLS if any and as amended from time to time. MLS GRID may, at its discretion, require use of other disclaimers as necessary to protect Member Participant, and/or their MLS from liability.
Based on information submitted to the MLS GRID. All data is obtained from various sources and may not have been verified by broker or MLS GRID. Supplied Open House Information is subject to change without notice. All information should be independently reviewed and verified for accuracy. Properties may or may not be listed by the office/agent presenting the information.
Privacy Policy / DMCA Notice / ADA Accessibility


This site is hosted, designed and copyright
© 1994 - 2026 by
Delta Media Group, Inc. -- Patent Pending --
13917 Roseate Tern Lane | MLS# TB8553379
This single family home located at 13917 Roseate Tern Lane , Riverview, FL 33579 is currently listed for sale with an asking price of $405,000. This property was built in 2018 and has 4 bedrooms and 3 full baths with 2555 sq. ft. Roseate Tern Lane is located in the OAKS AT SHADY CREEK subdivision. Search OAKS AT SHADY CREEK real estate on marthathomas.floridaexecutiverealty.com today.