MarthaThomas

BEDS6
BATHS6 full 2 partial
SQUARE FEET6,066
MLS#O6441741
STATUSActive
PROPERTY TYPEResidential - Single Family
SUBDIVISIONLAUREATE PARK
Property Description
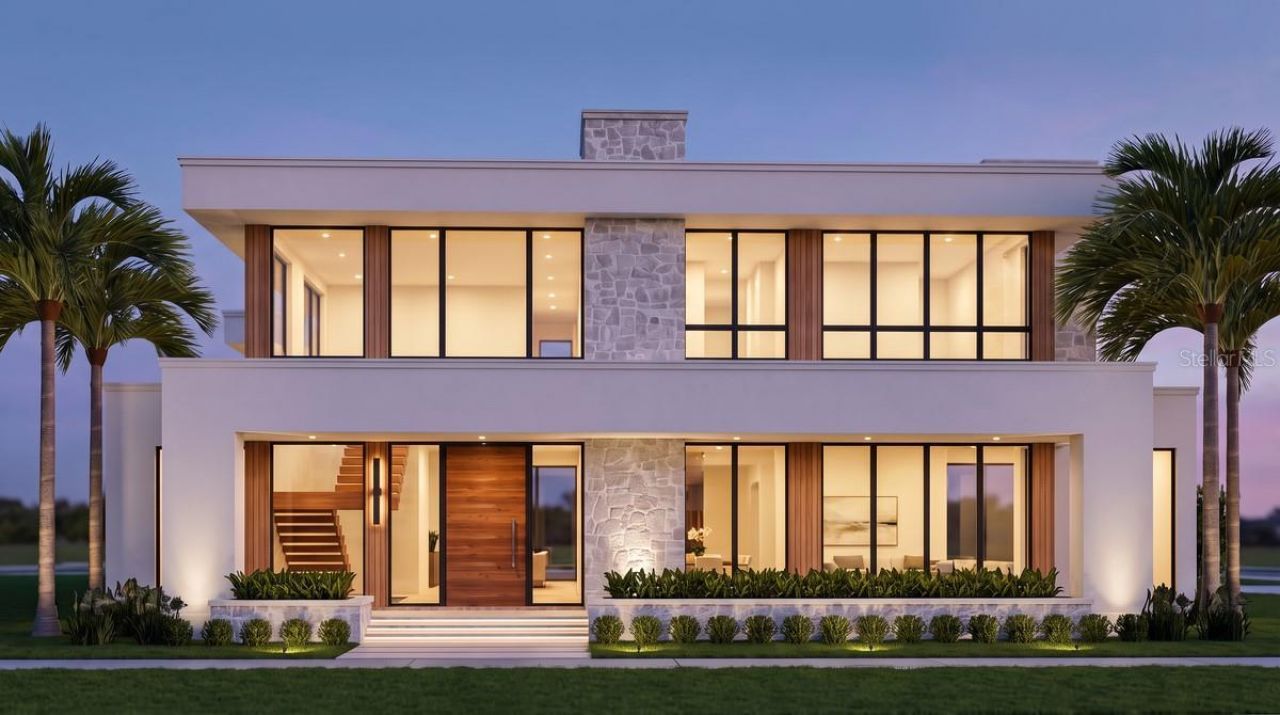
Pre-Construction. To be built. Introducing 14215 Centerline Drive, a custom residence by DeVoe Custom Homes overlooking Adventure Lake in Laureate Park. The proposed design features striking contemporary architecture, expansive glass, natural stone, warm wood accents, and a strong connection between the interior and outdoor living spaces.Offering approximately 6,066 square feet of air-conditioned living space and 7,778 square feet under roof, the two-story floor plan includes six bedrooms, six full baths, two powder baths, a glass-enclosed office, loft, game room, and three-car garage.A dramatic 24-foot foyer opens into a great room with soaring ceilings and expansive glass. A floating LED staircase serves as a striking architectural focal point, while the open-concept main level connects the great room, dining area, and kitchen for both everyday living and entertaining.The kitchen may be customized with custom European cabinetry, an oversized island, a Thermador appliance package, custom millwork, and elevated finishes selected with DeVoe Custom Homes. The first-floor primary suite offers privacy with a spacious bath and oversized walk-in closet.Upstairs, five additional bedrooms are joined by a loft and game room, creating flexible spaces for guests, recreation, and everyday living.Outdoor living is central to the design. The main living areas open to a covered lanai and proposed resort-style pool, creating a natural extension of the interior entertaining spaces and taking advantage of the home's setting near Adventure Lake.Located in Laureate Park, the home is convenient to community pools, parks, trails, dining, Lake Nona Town Center, Medical City, Orlando International Airport, and major roadways.As a fully custom, to-be-built residence, select architectural details, finishes, cabinetry, fixtures, and other design elements may be personalized in accordance with the builder's plans and specifications.Renderings are artist interpretations of the proposed design. Final construction, materials, features, landscaping, pool design, and finishes may vary. Floor plans and additional design details are available upon request.
Property Features
Property Type: Residential - Single Family
Cooling: Central Air
Garage: 3 car attached
Heating: Central
Home Style: Custom
Lot Size: 0.20 Acres
Roof Type: Tile
Stories: 2.0
Taxes: $5,536
Year Built: 2027
Amenities
Eat-in Kitchen
High Ceilings
In Wall Pest System
Kitchen/Family Room Combo
Primary Bedroom Main Floor
Solid Surface Counters
Thermostat
Walk-In Closet(s)
Balcony
Outdoor Grill
Feature Descriptions
Additional Rooms: Great Room, Media Room, Storage Rooms
Appliances: Cooktop, Dishwasher, Disposal, Dryer, Electric Water Heater, Freezer, Microwave, Range, Refrigerator, Washer, Wine Refrigerator
Association Amenities: Basketball Court, Fitness Center, Playground, Pool
Builder: DeVoe Custom Homes
Community Features: Dog Park, Fitness Center, Golf Carts OK, Park, Playground, Pool, Restaurant, Sidewalks, Tennis Court(s)
Days on Site: 1
Directions: From Narcoossee Road, turn west onto Laureate Boulevard. Turn left onto Kellogg Avenue, then right onto Centerline Drive. Proceed to 14215 Centerline Drive.
Exterior: Block, Stucco, Wood Siding
Flood Zone Code: AE
Flooring: Hardwood, Tile
Foundation: Block, Slab
Garage Dimensions: 22x22
HOA Fee: 536/ Quarterly
HOA Y/N: Yes
Home Warranty Y/N: No
Listing Terms: Cash, Conventional
Lot: Cleared
Lot Dimensions: 0.2
Other Equipment: Irrigation Equipment
Ownership: Fee Simple
Parking: Driveway, Garage Faces Side
Parking Notes: Driveway, Garage Faces Side
Patio/Porch: Covered, Porch
Pets Allowed: Cats OK, Dogs OK
Pets Restrictions: Buyer & buyer's agent to verify with Laureate Park HOA.
Pool: Gunite, Heated, In Ground, Lighting
Property Attached Y/N: No
Property Sub-Type: Single Family Residence
Sewer: Public Sewer
Showing Instructions: Appointment Only, Go Direct, See Remarks, ShowingTime
Spa: Heated
Special Sale Provisions: None
Swimming Pool: Yes
Utilities: BB/HS Internet Available, Cable Available, Electricity Available, Natural Gas Available, Phone Available, Sewer Available, Water Available
Vegetation: Trees/Landscaped
Water: Public
Water Access Y/N: No
Water View: Lake
Windows: Double Pane Windows, Insulated Windows, Low-Emissivity Windows
Zoning: ORL-PD/AN
Room Sizes
Primary Bedroom: 18.8x16
Primary Bathroom: 20x10
Kitchen: 18x18
Dining Room: 18x12
Laundry: 7x11.5
Office: 12.1x10.4
Bedroom 2: 14.2x13.1
Bedroom 3: 14.2x14.2
Bedroom 4: 11.1x13
Bedroom 5: 12x13
Primary Bedroom 2: 18.2x14
Great Room: 18x21.4
Game Room: 20.4x22.4
Loft: 11.6x20
Balcony/Porch/Lanai: 24x15.4
Local Schools
High School: Lake Nona High
Middle School: Lake Nona Middle School
Elementary School: Laureate Park Elementary
Listed By / Shown By
Listed By
Agency Name: ORLANDO PROPERTY ADVISORS
Agency Contact: 407-808-3695
Shown By
Agent Name: Martha Thomas
Agent Phone: (732) 261-9998
Agency Title: Florida Executive Realty

Estimate Your Payment
Estimated Payment
$ 8,755.62 per month $7,333.24 Principal & Interest $461.33 Property Tax $961.04 Homeowner's InsuranceChange Payment Information


Member Participants (and their affiliated licensees, if applicable) shall indicate on their websites that IDX information is provided exclusively for consumers’ personal non-commercial use, that it may not be used for any purpose other than to identify prospective properties consumers may be interested in purchasing, that the data is deemed reliable but is not guaranteed by MLS GRID, and that the use of the MLS GRID Data may be subject to an end user license agreement prescribed by the Member Participant’s applicable MLS if any and as amended from time to time. MLS GRID may, at its discretion, require use of other disclaimers as necessary to protect Member Participant, and/or their MLS from liability.
Based on information submitted to the MLS GRID. All data is obtained from various sources and may not have been verified by broker or MLS GRID. Supplied Open House Information is subject to change without notice. All information should be independently reviewed and verified for accuracy. Properties may or may not be listed by the office/agent presenting the information.
Privacy Policy / DMCA Notice / ADA Accessibility


This site is hosted, designed and copyright
© 1994 - 2026 by
Delta Media Group, Inc. -- Patent Pending --
14215 Centerline Drive | MLS# O6441741
This single family home located at 14215 Centerline Drive, Orlando, FL 32827 is currently listed for sale with an asking price of $3,295,000. This property was built in 2027 and has 6 bedrooms and 6 full and 2 partial baths with 6066 sq. ft. Centerline Drive is located in the LAUREATE PARK subdivision. Search LAUREATE PARK real estate on marthathomas.floridaexecutiverealty.com today.