MarthaThomas

BEDS2
BATHS2 full 1 partial
SQUARE FEET1,642
MLS#C7531088
STATUSActive
PROPERTY TYPEResidential - Condominium
SUBDIVISIONPARADISE POINTE
Property Description
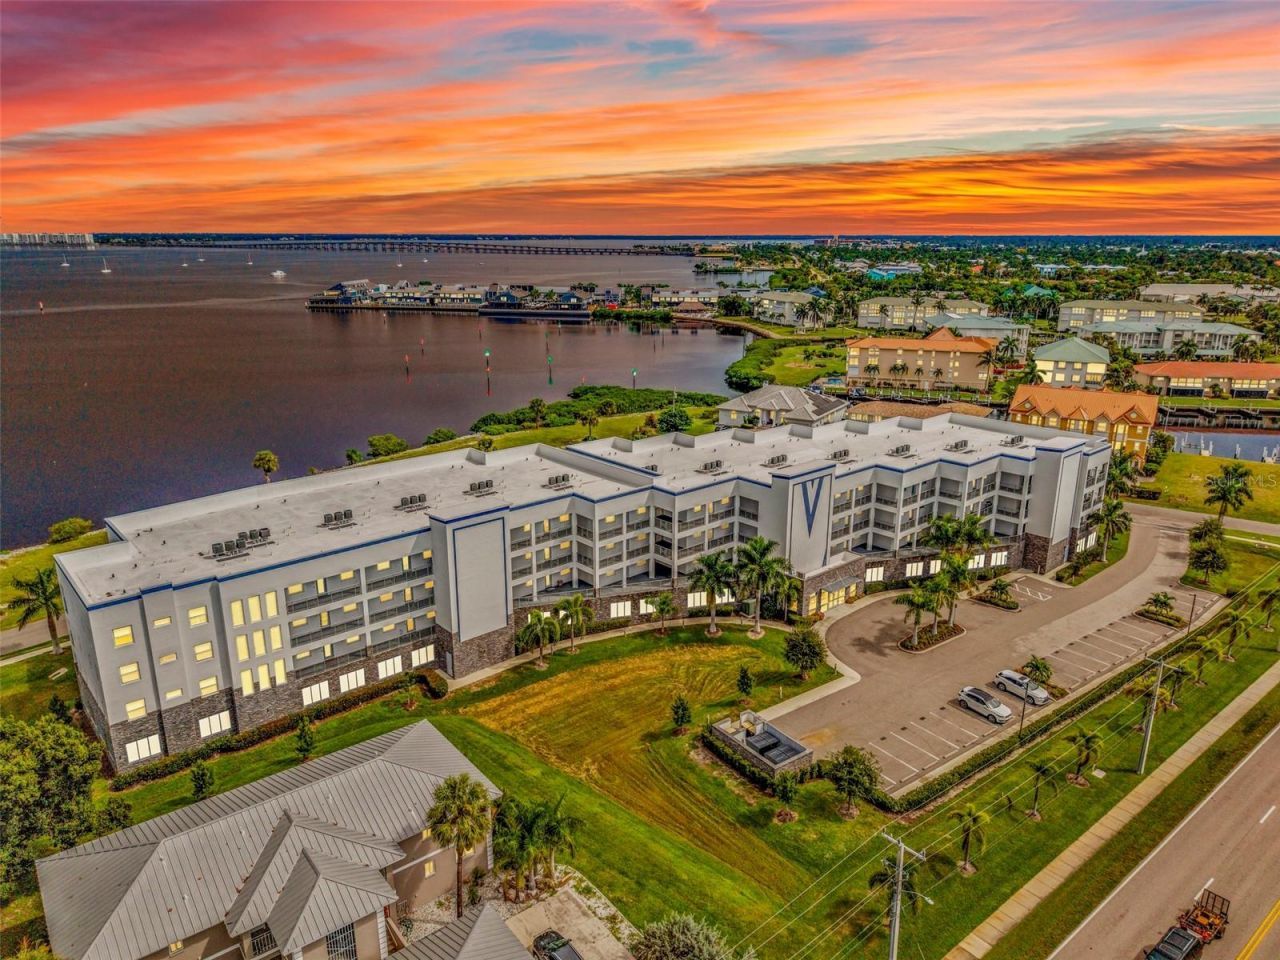
Enjoy a front-row seat to Charlotte Harbor's spectacular sunsets and Fourth of July fireworks from this beautifully furnished luxury condo at Paradise Pointe in Punta Gorda Isles! Sold virtually turnkey, this move-in-ready residence pairs unobstructed harbor views with elegant finishes and effortless indoor-outdoor living.A wall of impact glass-rated pocket sliders opens the living area to a 174-square-foot covered, tiled balcony, creating the perfect setting for entertaining or relaxing by the water. Inside, 24 x 48 porcelain tile flows throughout, complemented by solid wood doors, custom trim and ceiling details, and a thoughtfully designed floor plan. The open kitchen features quartz countertops, soft-close cabinetry, new stainless-steel appliances, and a tile backsplash, seamlessly connecting to the dining and living areas. Fresh interior paint, updated custom light fixtures, custom blinds, and indoor and outdoor ceiling fans complete the space.Both bedrooms offer en-suite bathrooms and large walk-in closets, providing comfort and privacy. The spacious primary bath includes his & hers vanities, a separate soaking tub, and a glass-enclosed tiled shower. A convenient half bath serves guests, while the interior laundry room offers extra cabinetry and a nearby storage closet.Built with concrete pilings, walls, and floors, along with impact-rated windows and doors, Paradise Pointe combines quality construction with desirable waterfront amenities. Residents enjoy a large swimming pool and spa, keycard access to the lobby and elevator, a 24-camera security system, upgraded high-speed internet access, lush landscaping, and a covered recreation area with a fire pit and grills. Assigned under-building parking space is included and plenty of outside space for additional vehicles or guests. Ideally located near Fishermen's Village, historic downtown Punta Gorda, Ponce de Leon Park with its public boat ramp, and St. Andrews South Golf Course, this residence puts waterfront dining, recreation, and local attractions within easy reach. Convenient access to several airports including PGD & RSW makes travel simple. Pack your bags and start enjoying the Southwest Florida waterfront lifestyle!
Property Features
Property Type: Residential - Condominium
Cooling: Central Air
Garage: 1 car attached
Heating: Central, Electric
Home Style: Custom, Elevated, Florida
Roof Type: Other
Stories: 4.0
Taxes: $8,860
Year Built: 2020
Amenities
Ceiling Fans(s)
Coffered Ceiling(s)
Eat-in Kitchen
High Ceilings
Kitchen/Family Room Combo
Living Room/Dining Room Combo
Open Floorplan
Primary Bedroom Main Floor
Solid Wood Cabinets
Stone Counters
Thermostat
Walk-In Closet(s)
Balcony
Lighting
Feature Descriptions
Additional Rooms: Great Room, Inside Utility, Storage Rooms
Appliances: Convection Oven, Dishwasher, Disposal, Dryer, Electric Water Heater, Microwave, Range, Range Hood, Refrigerator, Washer
Association Amenities: Elevators, Pool, Recreation Facilities, Security
Body of Water: CHARLOTTE HARBOR
Community Features: Association Recreation - Owned, Buyer Approval Required, Community Mailbox, Deed Restrictions, Pool, Sidewalks, Street Lights
Condo Fee: $800/ Monthly
Directions: Starting on US-41, turn onto W Marion Ave. Continue past Fisherman's Village. The condo will be on the right. Once inside the front of the building take the elevator to the 2nd floor and go left. Go to door #124.
Disaster Mitigation: Hurricane Shutters/Windows
Exterior: Concrete, Stucco
Flood Zone Code: 9AE
Flooring: Tile
Foundation: Slab, Stilt/On Piling
Frontage Bay Harbor: 100
Frontage Brackish Water: 100
Frontage River: 100
HOA Y/N: Yes
Home Warranty Y/N: No
Listing Terms: Cash, Conventional
Lot: FloodZone, Greenbelt, City Limits, Landscaped, Near Golf Course, Near Marina, Sidewalk, Paved
Number of Pets: 2
Ownership: Condominium
Parking: Assigned, Covered, Ground Level, Guest, Basement
Parking Notes: Assigned, Covered, Ground Level, Guest, Basement
Patio/Porch: Covered, Rear Porch
Pets Allowed: Breed Restrictions, Yes
Pets Restrictions: See condo rules and regs.
Pets Size: Large (61-100 Lbs.)
Pets Weight (Max): 100
Pool: Gunite, Heated, In Ground
Property Attached Y/N: No
Property Sub-Type: Condominium
Security: Security System Owned, Smoke Detector(s)
Sewer: Public Sewer
Showing Instructions: Appointment Only, Combination Lock Box, ShowingTime
Spa: Heated, In Ground
Special Sale Provisions: None
Utilities: BB/HS Internet Available, Cable Available, Cable Connected, Electricity Available, Electricity Connected, Public, Sewer Available, Sewer Connected, Water Available, Water Connected
Vegetation: Mature Landscaping, Trees/Landscaped
Water: Public
Water Access Y/N: No
Waterfront Features: Bay/Harbor, Brackish Water, River Front
Water View: Bay/Harbor - Full, Bay/Harbor - Partial, River
Windows: Blinds, Window Treatments
Zoning: GM-15
Room Sizes
Foyer: 4x12
Kitchen: 10x16
Dining Room: 13x15
Living Room: 26x15
Laundry: 10x6
Primary Bedroom: 11x15
Bedroom 2: 10x12
Balcony/Porch/Lanai: 26x7
Local Schools
High School: Charlotte High
Middle School: Punta Gorda Middle
Elementary School: Sallie Jones Elementary
Listed By / Shown By
Listed By
Agency Name: COLDWELL BANKER SUNSTAR REALTY
Agency Contact: 941-225-4663
Shown By
Agent Name: Martha Thomas
Agent Phone: (732) 261-9998
Agency Title: Florida Executive Realty

Estimate Your Payment
Estimated Payment
$ 2,246.16 per month $1,333.11 Principal & Interest $738.33 Property Tax $174.71 Homeowner's InsuranceChange Payment Information


Member Participants (and their affiliated licensees, if applicable) shall indicate on their websites that IDX information is provided exclusively for consumers’ personal non-commercial use, that it may not be used for any purpose other than to identify prospective properties consumers may be interested in purchasing, that the data is deemed reliable but is not guaranteed by MLS GRID, and that the use of the MLS GRID Data may be subject to an end user license agreement prescribed by the Member Participant’s applicable MLS if any and as amended from time to time. MLS GRID may, at its discretion, require use of other disclaimers as necessary to protect Member Participant, and/or their MLS from liability.
Based on information submitted to the MLS GRID. All data is obtained from various sources and may not have been verified by broker or MLS GRID. Supplied Open House Information is subject to change without notice. All information should be independently reviewed and verified for accuracy. Properties may or may not be listed by the office/agent presenting the information.
Privacy Policy / DMCA Notice / ADA Accessibility


This site is hosted, designed and copyright
© 1994 - 2026 by
Delta Media Group, Inc. -- Patent Pending --
1425 Park Beach Circle , Unit 124 | MLS# C7531088
This condo located at 1425 Park Beach Circle , Unit 124, Punta Gorda, FL 33950 is currently listed for sale with an asking price of $599,000. This property was built in 2020 and has 2 bedrooms and 2 full and 1 partial baths with 1642 sq. ft. Park Beach Circle , Unit 124 is located in the PARADISE POINTE subdivision. Search PARADISE POINTE real estate on marthathomas.floridaexecutiverealty.com today.