MarthaThomas

BEDS3
BATHS2 full 1 partial
SQUARE FEET1,961
MLS#O6445149
STATUSActive
PROPERTY TYPERental - Townhouse
SUBDIVISIONAVALON LAKES
Property Description
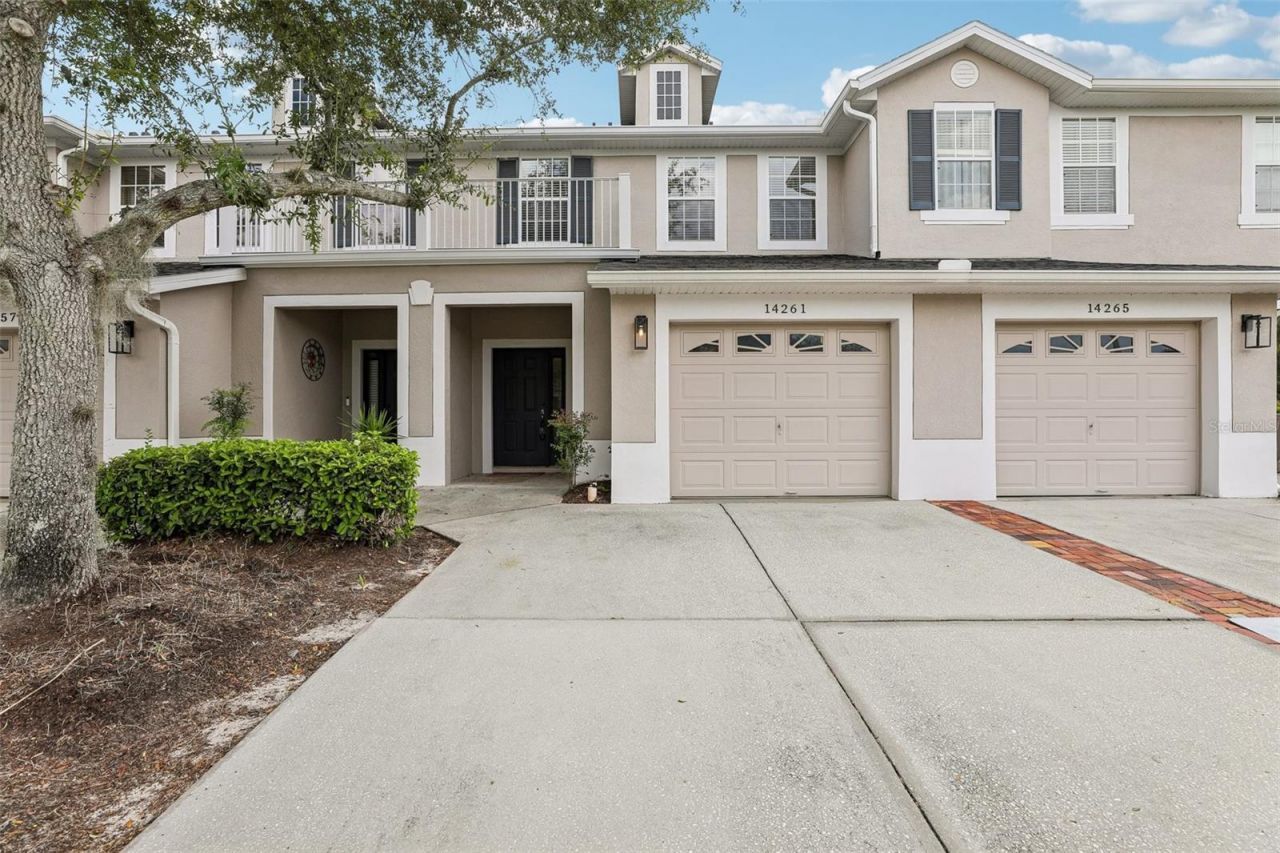
Virtually Staged. You'll love living in this 3 bedroom, 2 1/2 bath town home with conservation view in the Avalon Park area within the gated community of Avalon Lakes. This home is bright and open with luxury vinyl plank flooring throughout the main floor. The open concept is great for family living. A small area beside the kitchen is great for an office or homework area. The updated kitchen has solid surface countertops, stainless appliances, subway tile backsplash, breakfast bar and closet pantry. The living area has sliding glass doors to a covered screened patio with a brick paver patio extending beyond. Upstairs, the large primary features a tray ceiling, windows that provide lots of natural light and a walk in closet. The primary bath has double sinks, a garden tub, walk in shower, and a private water closet. Two additional Bedrooms share a full bath, and the conveniently located upstairs laundry room. **All Remi Emerson Residential tenants are enrolled in the Resident Benefits Package (RBP) for an additional $50 a month which includes your $100,000 tenant liability insurance, quarterly HVAC air filter delivery, credit building to help boost the resident's credit score with timely rent payments, up to $1M Identity Theft Protection, move-in concierge service making utility connection and home service setup a breeze during your move-in, plus on-demand pest control! If you have an animal/pet you must click on the Pet Screening link in the application. *Security deposit is due upon lease signing. The first full month's rent is due 1 week prior to move in date. The 2nd month of rent is prorated. Every person 18 yrs or older must fill out an application. Please upload your last 2 months of paystubs in your application. Only complete applications will be considered. A one time admin fee of $250 due upon approval. A lease renewal fee of $125 after one year.**
Property Features
Property Type: Rental - Townhouse
Cooling: Central Air
Garage: 1 car attached
Heating: Central, Heat Pump
Lot Size: 0.06 Acres
Year Built: 2006
Amenities
Ceiling Fans(s)
Eat-in Kitchen
Kitchen/Family Room Combo
Living Room/Dining Room Combo
Open Floorplan
PrimaryBedroom Upstairs
Solid Wood Cabinets
Stone Counters
Thermostat
Tray Ceiling(s)
Walk-In Closet(s)
Window Treatments
Lighting
Sidewalk
Storage
Feature Descriptions
Appliances: Disposal, Electric Water Heater, Microwave, Range, Refrigerator
Association Amenities: Clubhouse, Playground, Pool, Tennis Court(s)
Community Features: Clubhouse, Gated Community - No Guard, Park, Playground, Pool, Sidewalks, Tennis Court(s)
Days on Site: 5
Directions: From FL-408 E, use the right lane to take exit 23 to merge onto FL-50 E/E Colonial Dr, merge onto FL-50 E/E Colonial Dr, turn right onto Avalon Park N Blvd, turn right onto S Crown Hill Blvd, turn right onto Evening Sky Pl, turn left onto Turning Leaf Dr,
Flood Zone Code: X
Flooring: Carpet, Luxury Vinyl, Tile
HOA Y/N: Yes
Home Warranty Y/N: No
Lot: Conservation Area, Landscaped, Sidewalk, Paved, Private
Lot Dimensions: 0.06
Parking: Driveway, On Street
Parking Notes: Driveway, On Street
Patio/Porch: Covered, Enclosed, Patio, Rear Porch
Pets Allowed: Yes
Pets Restrictions: $30-$50 extra per month in pet rent. $500 non-refundable pet fee. Tenant liability insurance included in the monthly RBP. Tenant must click on our Pet Screening Link provided in application.
Property Attached Y/N: No
Property Sub-Type: Townhouse
Security: Gated Community, Security System
Sewer: Public Sewer
Showing Instructions: ShowingTime
Utilities: Cable Connected, Electricity Connected, Public, Sewer Connected, Water Connected
Water: Public
Water Access Y/N: No
Windows: Blinds, Double Pane Windows, Drapes, Rods
Room Sizes
Kitchen: 9x12
Living Room: 17x13
Dining Room: 21x12
Primary Bedroom: 12x18
Primary Bathroom: 8x15
Bedroom 2: 11x11
Bedroom 3: 10x13
Local Schools
High School: Timber Creek High
Middle School: Timber Springs Middle
Elementary School: Timber Lakes Elementary
Listed By / Shown By
Listed By
Agency Name: REMI EMERSON RESIDENTIAL
Agency Contact: 407-315-1821
Shown By
Agent Name: Martha Thomas
Agent Phone: (732) 261-9998
Agency Title: Florida Executive Realty



Member Participants (and their affiliated licensees, if applicable) shall indicate on their websites that IDX information is provided exclusively for consumers’ personal non-commercial use, that it may not be used for any purpose other than to identify prospective properties consumers may be interested in purchasing, that the data is deemed reliable but is not guaranteed by MLS GRID, and that the use of the MLS GRID Data may be subject to an end user license agreement prescribed by the Member Participant’s applicable MLS if any and as amended from time to time. MLS GRID may, at its discretion, require use of other disclaimers as necessary to protect Member Participant, and/or their MLS from liability.
Based on information submitted to the MLS GRID. All data is obtained from various sources and may not have been verified by broker or MLS GRID. Supplied Open House Information is subject to change without notice. All information should be independently reviewed and verified for accuracy. Properties may or may not be listed by the office/agent presenting the information.
Privacy Policy / DMCA Notice / ADA Accessibility


This site is hosted, designed and copyright
© 1994 - 2026 by
Delta Media Group, Inc. -- Patent Pending --
14261 Turning Leaf Drive | MLS# O6445149
This property located at 14261 Turning Leaf Drive , Orlando, FL 32828 is currently listed for rent with an asking price of $2,375 / Monthly. Search Orlando real estate on marthathomas.floridaexecutiverealty.com today.