MarthaThomas

BEDS4
BATHS3 full 1 partial
SQUARE FEET2,380
MLS#TB8553755
STATUSActive
PROPERTY TYPERental - Single Family
SUBDIVISIONFIISHHAWK RANCH WEST
Property Description
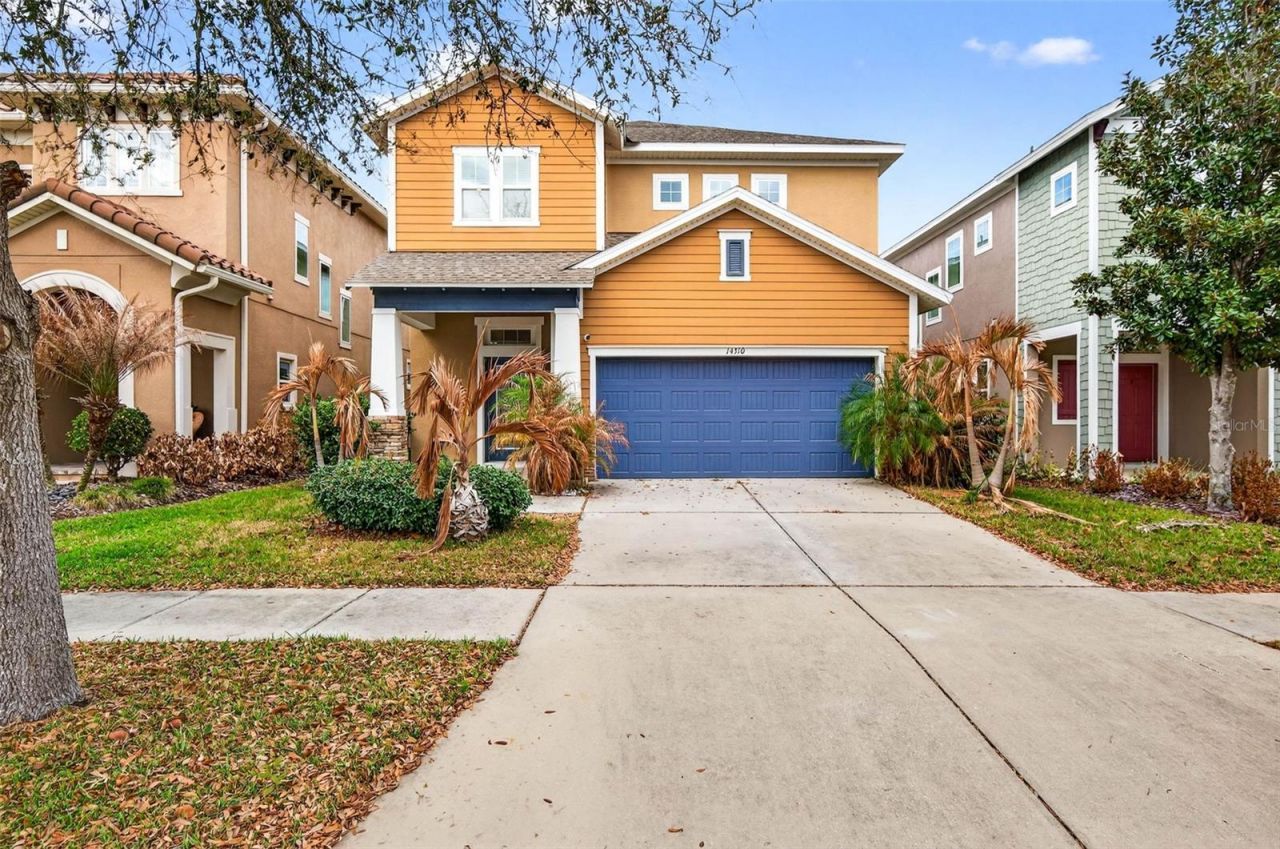
Beautifully upgraded 4-bedroom + loft, 3.5-bath home with a fenced backyard in highly desirable FishHawk Ranch West! This home offers 2,380 sq. ft., a 2-car garage, open living spaces, and a first-floor primary suite. The spacious kitchen features a large island, gas cooktop, built-in wine fridge, and upgraded appliances, and opens directly to the living room with a stone accent wall and electric fireplace. Marble tile flooring and upgraded lighting add a stylish touch throughout the main living areas. The first-floor primary suite features a vaulted ceiling, walk-in shower, dual vanities, and custom walk-in closet with direct access to the laundry room. Washer and dryer are included. Upstairs, you'll find a large loft that works perfectly as a second living room, office, or playroom, plus three additional bedrooms and two full bathrooms. One upstairs bedroom has its own private en-suite bath. Enjoy a fully fenced backyard and covered patio, plus additional storage shelving in the garage. FishHawk Ranch West residents enjoy resort-style pools, playgrounds, a dog park, and the Lake House with a fitness center, recreation room, fire pit, and lakefront seating. Conveniently located near shopping, dining, schools, and major roadways. Available for rent now. Schedule your showing today!
Property Features
Property Type: Rental - Single Family
Cooling: Central Air
Garage: 2 car attached
Heating: Central
Lot Size: 0.11 Acres
Stories: 2.0
Year Built: 2015
Amenities
Ceiling Fans(s)
High Ceilings
Feature Descriptions
Additional Rooms: Loft
Appliances: Dishwasher, Dryer, Microwave, Range, Refrigerator, Washer
Directions: From Boyette and Fishhawk Blvd, take Boyette East. At roundabout take Barrington Stowers Dr East. House is on the left after the amenity center.
Fencing: Fenced, Back Yard
Flood Zone Code: X
Flooring: Carpet, Ceramic Tile
HOA Y/N: Yes
Home Warranty Y/N: No
Lease Terms: Twelve Months
Lot Dimensions: 0.11
Patio/Porch: Covered
Pets Allowed: Breed Restrictions, Cats OK, Dogs OK, Yes
Pets Restrictions: No aggressive breeds
Property Attached Y/N: No
Property Sub-Type: Single Family Residence
Sewer: Public Sewer
Showing Instructions: Call Listing Agent
Water: Public
Water Access Y/N: No
Windows: Blinds
Local Schools
High School: Newsome-HB
Middle School: Barrington Middle
Elementary School: Stowers Elementary
Listed By / Shown By
Listed By
Agency Name: EXP REALTY LLC
Agency Contact: 888-883-8509
Shown By
Agent Name: Martha Thomas
Agent Phone: (732) 261-9998
Agency Title: Florida Executive Realty



Member Participants (and their affiliated licensees, if applicable) shall indicate on their websites that IDX information is provided exclusively for consumers’ personal non-commercial use, that it may not be used for any purpose other than to identify prospective properties consumers may be interested in purchasing, that the data is deemed reliable but is not guaranteed by MLS GRID, and that the use of the MLS GRID Data may be subject to an end user license agreement prescribed by the Member Participant’s applicable MLS if any and as amended from time to time. MLS GRID may, at its discretion, require use of other disclaimers as necessary to protect Member Participant, and/or their MLS from liability.
Based on information submitted to the MLS GRID. All data is obtained from various sources and may not have been verified by broker or MLS GRID. Supplied Open House Information is subject to change without notice. All information should be independently reviewed and verified for accuracy. Properties may or may not be listed by the office/agent presenting the information.
Privacy Policy / DMCA Notice / ADA Accessibility


This site is hosted, designed and copyright
© 1994 - 2026 by
Delta Media Group, Inc. -- Patent Pending --
14310 Barrington Stowers Drive | MLS# TB8553755
This property located at 14310 Barrington Stowers Drive , Lithia, FL 33547 is currently listed for rent with an asking price of $3,200 / Monthly. Search Lithia real estate on marthathomas.floridaexecutiverealty.com today.