MarthaThomas

BEDS4
BATHS3 full
SQUARE FEET3,189
MLS#TB8552190
STATUSActive
PROPERTY TYPEResidential - Single Family
SUBDIVISIONHAWKSTONE
Property Description
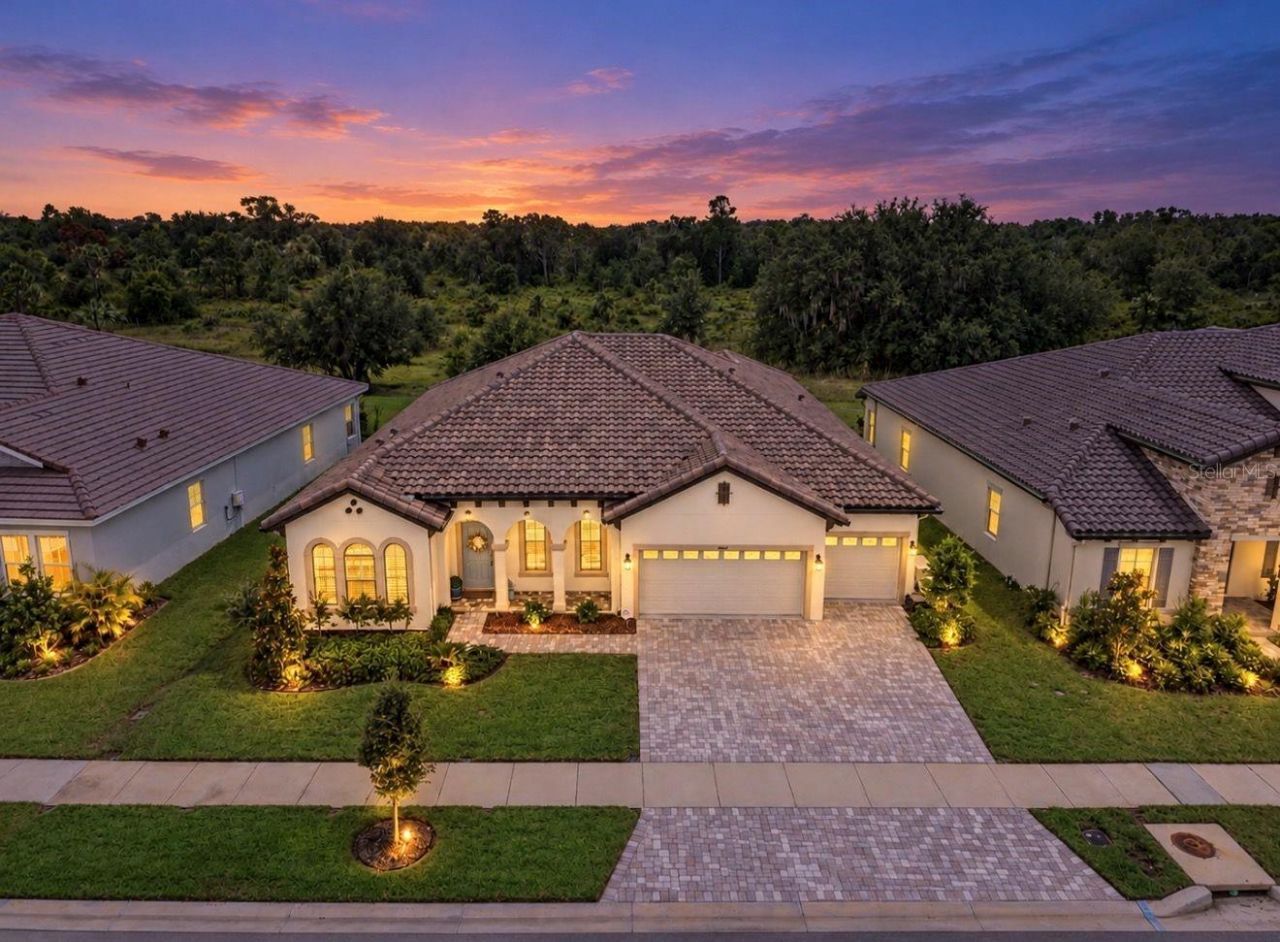
Welcome to 14537 Swiss Bridge Drive, this is an exceptionally immaculate Key Largo I from the Artisan Series- Homes by WestBay perfectly positioned on a 70-foot homesite within the exclusive gated section of Hawkstone. Offering just under 3,200 square feet, 4 bedrooms, 3 full baths, a private office, extended bonus room, additional flex space, 3-car garage and stunning preserve views, this home pairs sophisticated design with an impressive collection of thoughtful upgrades. Zoned for Newsome High School and surrounded by Hawkstone's rich array of community amenities, this is Florida living elevated. Energy efficiency without solar was at the forefront during this build. A high-efficiency multi-speed HVAC system with surge protection contributes to reported average electric bills of approximately $150 per month, remarkable for a home of this size without solar! Adding even more peace of mind is a whole-home Generac generator. From the moment you enter, beautiful architectural arches, black-framed windows and doors, plantation shutters and wood-look tile flooring throughout the entire home create a refined, warm aesthetic. Glass doors define the private office, while the flexible floor plan offers a large bonus room at the rear of the home and additional flex space at the front for effortless everyday living. At the heart of the home, the chef-inspired kitchen makes a statement with a 5-burner gas cooktop, built-in ovens, stunning range hood, glass-insert cabinetry, soft-close drawers, pot drawers, double thickness quartz countertops and dual-sided island storage. Under-cabinet lighting adds a warm ambience in the evenings, while the open-concept design is filled with natural light and flows seamlessly into the main living areas and toward an impressive 16-foot black-framed sliding glass door overlooking the nature preserve. Designed equally well for indoor and outdoor living, the lanai features a motorized remote controlled screen and tranquil preserve backdrop. The primary suite is a private retreat with direct access to the lanai and beautifully customized separate walk-in closets. The en suite is finished with dramatic floor-to-ceiling tile in the walk-in shower, a separate soaking tub, dual vanities and additional vanity space. The upgrades continue with a Culligan water softener, Culligan reverse-osmosis system, tankless water heater, whole-home gutter system, security and camera system, and a beautifully built-out laundry room complete with cabinetry and a mudroom sink! Hawkstone offers an exceptional resort-style lifestyle with a resort-style pool, dedicated lap pool, splash pad, pickleball and courts, playgrounds, dog parks, walking and biking trails, and beautifully designed gathering spaces all surrounded by the natural beauty of Lithia. This area is near the Alafia River for water activities and surrounded by State Parks and Nature Preserve trail heads including miles of equine trails! Hawkstone offers a peaceful, community focused setting while keeping you connected to the best of the Tampa Bay area. Enjoy convenient access to FishHawk, Brandon, Riverview and Tampa, with Tampa International Airport, downtown Tampa and major employment centers within reach, while Orlando's world-renowned attractions make for an easy day or weekend trip. It's the perfect balance of luxury, nature and accessibility all from one exceptional home.
Property Features
Property Type: Residential - Single Family
Cooling: Central Air
Garage: 3 car attached
Heating: Central
Lot Size: 0.22 Acres
Roof Type: Concrete, Tile
Stories: 1.0
Taxes: $11,273
Year Built: 2024
Amenities
Ceiling Fans(s)
Crown Molding
Eat-in Kitchen
High Ceilings
In Wall Pest System
Kitchen/Family Room Combo
Open Floorplan
Primary Bedroom Main Floor
Smart Home
Solid Surface Counters
Solid Wood Cabinets
Split Bedroom
Tray Ceiling(s)
Walk-In Closet(s)
Window Treatments
Lighting
Private Mailbox
Private Yard
Sidewalk
Feature Descriptions
Additional Rooms: Bonus Room, Den/Library/Office, Family Room, Formal Dining Room Separate, Formal Living Room Separate, Inside Utility
Appliances: Built-In Oven, Cooktop, Dishwasher, Disposal, Microwave, Range Hood, Refrigerator, Tankless Water Heater, Water Filtration System, Water Purifier, Water Softener, Whole House R.O. System
Association Amenities: Clubhouse, Gated, Park, Playground, Pool, Tennis Court(s), Trail(s)
Builder: West Bay
Community Features: Clubhouse, Deed Restrictions, Dog Park, Gated Community - No Guard, Golf Carts OK, Park, Playground, Pool, Sidewalks, Tennis Court(s), Street Lights
Directions: From I-75, take Exit 250 for Gibsonton Dr and head east. Continue straight as Gibsonton Dr becomes Boyette Rd. Stay on Boyette Rd toward the Hawkstone/Lithia area, then turn right onto Balm Boyette Rd. Turn right onto Swiss Bridge Dr and continue to 14537
Exterior: Block, Stucco
Flood Zone Code: X
Flooring: Ceramic Tile, Vinyl
Foundation: Slab
HOA Fee: 253.88/ Quarterly
HOA Y/N: Yes
Home Warranty Y/N: Yes
Listing Terms: Cash, Conventional, FHA, VA Loan
Lot: Cleared, Conservation Area, Landscaped, Oversized Lot, Private
Lot Dimensions: 0.22
Model: Key Largo I
Other Equipment: Irrigation Equipment, Private Yard
Ownership: Fee Simple
Parking: Garage Door Opener, Oversized
Parking Notes: Garage Door Opener, Oversized
Patio/Porch: Covered, Screened
Pets Allowed: Yes
Pets Restrictions: Buyer or buyers agent to verify with HOA and community rules and regulations.
Property Attached Y/N: No
Property Sub-Type: Single Family Residence
Security: Gated Community, Security System
Sewer: Public Sewer
Showing Instructions: Appointment Only, Gate Code Required, No Lockbox, ShowingTime
Special Sale Provisions: None
Utilities: Cable Available, Electricity Connected, Fiber Optics, Natural Gas Connected, Sewer Connected, Underground Utilities, Water Connected
Vegetation: Mature Landscaping, Oak Trees, Trees/Landscaped
Water: Public
Water Access Y/N: No
Windows: Skylight(s), Shutters
Zoning: PD
Room Sizes
Kitchen: 17.7x12.6
Living Room: 14.7x19
Foyer: 6.11x5.11
Family Room: 10.9x12.9
Office: 11.6x14
Primary Bedroom: 13.1x21.1
Bedroom 2: 12.8x12.1
Bedroom 3: 12.8x12.1
Bedroom 4: 12.1x11.8
Utility Room: 7.1x9.8
Bonus Room: 18.1x14.11
Local Schools
High School: Newsome-HB
Middle School: Barrington Middle
Elementary School: Pinecrest-HB
Listed By / Shown By
Listed By
Agency Name: RE/MAX BAYSIDE REALTY LLC
Agency Contact: 813-938-1781
Shown By
Agent Name: Martha Thomas
Agent Phone: (732) 261-9998
Agency Title: Florida Executive Realty

Estimate Your Payment
Estimated Payment
$ 2,950.69 per month $1,778.23 Principal & Interest $939.42 Property Tax $233.04 Homeowner's InsuranceChange Payment Information


Member Participants (and their affiliated licensees, if applicable) shall indicate on their websites that IDX information is provided exclusively for consumers’ personal non-commercial use, that it may not be used for any purpose other than to identify prospective properties consumers may be interested in purchasing, that the data is deemed reliable but is not guaranteed by MLS GRID, and that the use of the MLS GRID Data may be subject to an end user license agreement prescribed by the Member Participant’s applicable MLS if any and as amended from time to time. MLS GRID may, at its discretion, require use of other disclaimers as necessary to protect Member Participant, and/or their MLS from liability.
Based on information submitted to the MLS GRID. All data is obtained from various sources and may not have been verified by broker or MLS GRID. Supplied Open House Information is subject to change without notice. All information should be independently reviewed and verified for accuracy. Properties may or may not be listed by the office/agent presenting the information.
Privacy Policy / DMCA Notice / ADA Accessibility


This site is hosted, designed and copyright
© 1994 - 2026 by
Delta Media Group, Inc. -- Patent Pending --
14537 Swiss Bridge Drive | MLS# TB8552190
This single family home located at 14537 Swiss Bridge Drive , Lithia, FL 33547 is currently listed for sale with an asking price of $799,000. This property was built in 2024 and has 4 bedrooms and 3 full baths with 3189 sq. ft. Swiss Bridge Drive is located in the HAWKSTONE subdivision. Search HAWKSTONE real estate on marthathomas.floridaexecutiverealty.com today.