MarthaThomas

BEDS4
BATHS2 full 1 partial
SQUARE FEET2,272
MLS#O6439892
STATUSActive
PROPERTY TYPEResidential - Single Family
SUBDIVISIONHUNTERS CREEK TR 235A
Property Description
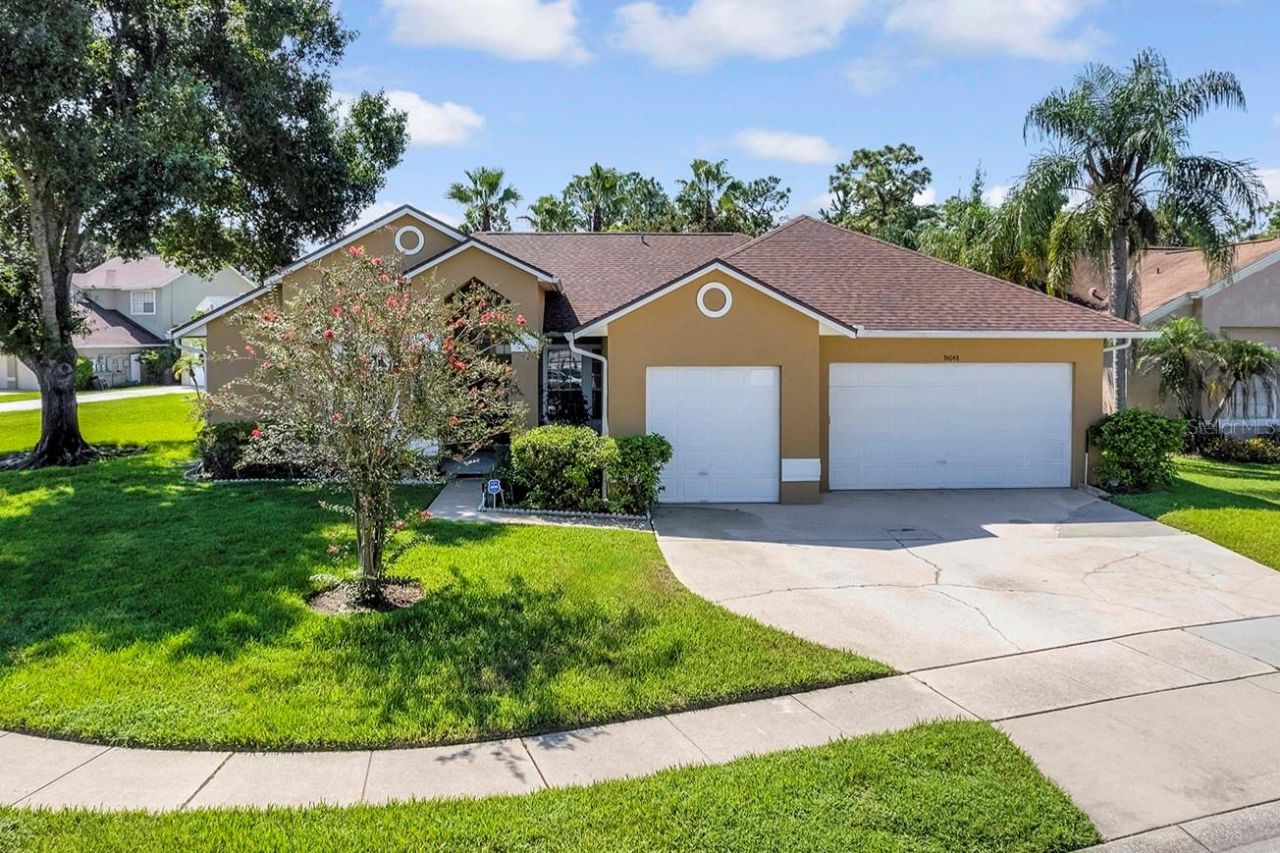
Virtually Staged. Located on over a quarter-acre at the head of a quiet cul-de-sac, this wonderful 4 bedroom, 2.5 bath home has a sparkling pool with nature views. Think of this as your blank canvas ---- priced low so you can update it with your tastes and style. TOUR THE HOUSE WITH THE VIRTUAL TOUR LINK. Big things are done --- the original owner of 36 years had a new roof installed in 2023, A/C in 2015, and has a Generac whole-house back-up power supply should you lose power during a storm or hurricane (2024). As you enter the house, the high ceilings and airy space of the living and dining room are filled with natural light. The spacious kitchen has a center island and overlooks the living room and pool, so you can always feel part of the action. Off the kitchen, a 10X10 bonus space can be used as a playroom, home office, or a large walk-in pantry. The primary suite, located from front to back on one side of the house, is truly grand and is connected with one of the secondary bedrooms, making it a perfect space for a nursery, home office, work-out room, or den behind the quiet French doors of the primary suite. With ample room for your large furniture, the primary suite also features a walk-in closet, and large bathroom with soaker tub and step-in shower. Two additional secondary bedrooms are found on the opposite side of the house surrounding a full bath. Step out to the screened pool deck to enjoy family gatherings, pool days, and barbeques, as well as a half bath accessible from the covered lanai. The house is ready for you to bring a little love to the interior. Updates to the bathrooms, kitchen, and flooring would make this a showcase property you will call home. Close to amazing shopping & restaurants, and only 15 minutes to both Disney and Orlando International Airport. The Hunters Creek Community has basketball & tennis courts, baseball diamonds, dog parks, playgrounds, and also organizes a variety of holiday events throughout the year & has many sports clubs for all ages. Truly a great place to call home!
Property Features
Property Type: Residential - Single Family
Cooling: Central Air
Garage: 3 car attached
Heating: Central, Electric
Lot Size: 0.27 Acres
Roof Type: Shingle
Stories: 1.0
Taxes: $3,539
Year Built: 1990
Amenities
Ceiling Fans(s)
High Ceilings
Kitchen/Family Room Combo
Living Room/Dining Room Combo
Open Floorplan
Split Bedroom
Feature Descriptions
Additional Rooms: Bonus Room
Appliances: Dryer, Microwave, Range, Refrigerator, Washer
Association Amenities: Basketball Court, Park, Playground, Tennis Court(s)
Community Features: Park, Playground, Tennis Court(s)
Days on Site: 16
Directions: Hunters Creek Blvd to Velleux Drive. Then turn left on Ocita Drive. Turn right on Astina Way. Turn right on Potanow Trail. House will be on left.
Exterior: Block, Stucco
Flood Zone Code: X
Flooring: Tile
Foundation: Slab
HOA Fee: 286/ Quarterly
HOA Y/N: Yes
Home Warranty Y/N: No
Listing Terms: Cash, Conventional, FHA, VA Loan
Lot Dimensions: 0.27
Ownership: Fee Simple
Patio/Porch: Covered, Screened
Pets Allowed: Yes
Pets Restrictions: Buyer responsibility to independently verify with city/county and HOA if there are specific questions or concerns.
Pool: In Ground
Property Attached Y/N: No
Property Sub-Type: Single Family Residence
Sewer: Public Sewer
Showing Instructions: Sentri Lock Box, See Remarks, ShowingTime
Special Sale Provisions: None
Swimming Pool: Yes
Utilities: Public
Water: Public
Water Access Y/N: No
Zoning: P-D
Room Sizes
Primary Bedroom: 19x14
Primary Bathroom: 13x9
Bedroom 2: 15x10
Bedroom 3: 13x12
Bedroom 4: 13x11
Living Room: 23x14
Dining Room: 13x10
Kitchen: 19x13
Family Room: 20x18
Bonus Room: 11x11
Local Schools
High School: Freedom High School
Middle School: Hunter's Creek Middle
Elementary School: Hunter's Creek Elem
Listed By / Shown By
Listed By
Agency Name: BLOOM HOME GROUP REALTY LLC
Agency Contact: 407-434-9408
Shown By
Agent Name: Martha Thomas
Agent Phone: (732) 261-9998
Agency Title: Florida Executive Realty

Estimate Your Payment
Estimated Payment
$ 1,478.02 per month $1,046.02 Principal & Interest $294.92 Property Tax $137.08 Homeowner's InsuranceChange Payment Information


Member Participants (and their affiliated licensees, if applicable) shall indicate on their websites that IDX information is provided exclusively for consumers’ personal non-commercial use, that it may not be used for any purpose other than to identify prospective properties consumers may be interested in purchasing, that the data is deemed reliable but is not guaranteed by MLS GRID, and that the use of the MLS GRID Data may be subject to an end user license agreement prescribed by the Member Participant’s applicable MLS if any and as amended from time to time. MLS GRID may, at its discretion, require use of other disclaimers as necessary to protect Member Participant, and/or their MLS from liability.
Based on information submitted to the MLS GRID. All data is obtained from various sources and may not have been verified by broker or MLS GRID. Supplied Open House Information is subject to change without notice. All information should be independently reviewed and verified for accuracy. Properties may or may not be listed by the office/agent presenting the information.
Privacy Policy / DMCA Notice / ADA Accessibility


This site is hosted, designed and copyright
© 1994 - 2026 by
Delta Media Group, Inc. -- Patent Pending --
14648 Potanow Trail | MLS# O6439892
This single family home located at 14648 Potanow Trail, Orlando, FL 32837 is currently listed for sale with an asking price of $470,000. This property was built in 1990 and has 4 bedrooms and 2 full and 1 partial baths with 2272 sq. ft. Potanow Trail is located in the HUNTERS CREEK TR 235A subdivision. Search HUNTERS CREEK TR 235A real estate on marthathomas.floridaexecutiverealty.com today.