MarthaThomas

BEDS2
BATHS2 full
SQUARE FEET1,602
MLS#A4703519
STATUSPending
PROPERTY TYPEResidential - Condominium
SUBDIVISIONTALON PRESERVE
Property Description
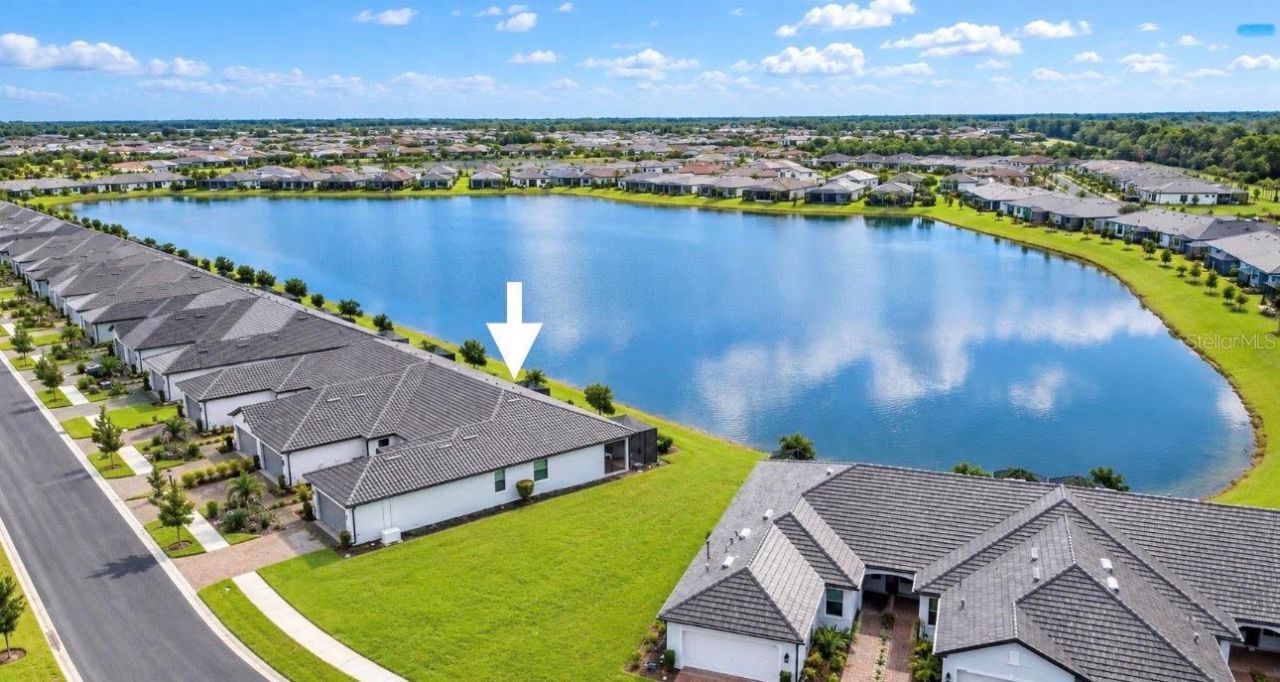
RARELY AVAILABLE! Beautifully upgraded Cascadia end-unit villa in Talon Preserve, a gated, resort-style community in Palmer Ranch with ground maintenance included and NO CDD fees. This desirable lot offers beautiful full lake and sunrise views, plus a large adjacent easement area creating an open buffer beside the home.A standout feature is the whole-house Generac generator in 2025, providing added peace of mind and convenience. The home also features hurricane-impact windows and doors, along with Govee color-changing outdoor lighting surrounding the home, allowing you to customize the outdoor ambiance via the app.This move-in-ready villa offers 2 bedrooms, 2 bathrooms, a den currently configured as a third bedroom, and a 2-car garage. The open-concept interior features premium tile flooring throughout with NO CARPET, 8-foot doors, 51/4-inch baseboards, crown molding, plantation shutters, a tray ceiling and crown molding in the primary bedroom, abundant LED lighting, and soft-close cabinetry throughout.The upgraded kitchen features granite countertops, additional custom granite counter space and cabinetry, a tile backsplash, stainless steel appliances, a gas connection, and filtered drinking water at the kitchen sink. A whole-house water filtration and softener system, along with additional cabinetry in the laundry room, adds convenience and storage.The spacious primary suite features a large walk-in closet and an upgraded ensuite bath with dual sinks, a frameless glass shower, floor-to-ceiling tile, and an extended walk-in shower area with built-in seating. Enjoy beautiful lake and sunrise views from the living area, dining area, kitchen, and primary bedroom, or relax on the extended waterfront screened lanai, upgraded with fine-mesh no-see-um screening. The garage includes a utility sink and EV charger.Talon Preserve offers an impressive collection of resort-style amenities, including pickleball, tennis, bocce, a heated pool and spa, fitness center, splash pad, dog park, playground, nature preserves, and direct access to the Legacy Trail, located less than 100 yards from the home. Residents also enjoy an outdoor bar and restaurant within the community.Conveniently located in Palmer Ranch with easy access to I-75 and US 41, as well as Sarasota, Venice, beaches, shopping, dining, golf, marinas, medical facilities, airports, and Sarasota Memorial Hospital-Venice.A rarely available, extensively upgraded Cascadia villa offering an exceptional combination of waterfront views, hurricane-impact protection, premium upgrades, and a whole-house Generac generator. Schedule your private showing today!
Property Features
Property Type: Residential - Condominium
Cooling: Central Air
Garage: 2 car attached
Heating: Central, Heat Pump
Lot Size: 0.16 Acres
Roof Type: Tile
Stories: 1.0
Taxes: $3,662
Year Built: 2024
Amenities
Ceiling Fans(s)
Crown Molding
High Ceilings
Living Room/Dining Room Combo
Open Floorplan
Pest Guard System
Primary Bedroom Main Floor
Window Treatments
Garden
Sidewalk
Feature Descriptions
Additional Rooms: Den/Library/Office
Appliances: Dishwasher, Disposal, Dryer, Gas Water Heater, Kitchen Reverse Osmosis System, Microwave, Range, Range Hood, Refrigerator, Washer, Water Filtration System, Water Softener
Builder: Divosta
Community Features: Clubhouse, Community Mailbox, Dog Park, Fitness Center, Gated Community - Guard, Golf Carts OK, Irrigation-Reclaimed Water, Playground, Pool, Restaurant, Sidewalks, Tennis Court(s), Wheelchair Access
Days on Site: 13
Directions: Take I-75 south to to Exit 200 (681), travel west on 681 for 0.8 of a mile Turn left on Sweet Oak Drive. Turn right on Talon Preserve Drive. Turn right on Misty Pond Loop, the house is on the left.
Exterior: Block, Stucco
Flood Zone Code: X500
Flooring: Tile
Foundation: Slab
Frontage Lake: 40
HOA Fee: 992.12/ Quarterly
HOA Y/N: Yes
Home Warranty Y/N: No
Listing Terms: Cash, Conventional, FHA, VA Loan
Lot: Sidewalk
Lot Dimensions: 0.16
Model: Cascadia
Number of Pets: 3
Other Equipment: Irrigation Equipment
Ownership: Fee Simple
Parking: Garage Door Opener
Parking Notes: Garage Door Opener
Patio/Porch: Enclosed, Patio, Screened
Pets Allowed: Cats OK, Dogs OK, Number Limit
Pets Size: Extra Large (101+ Lbs.)
Property Attached Y/N: No
Property Sub-Type: Villa
Sewer: Public Sewer
Showing Instructions: Supra Lock Box, ShowingTime
Special Sale Provisions: None
Special View Info: Water
Utilities: Cable Connected, Electricity Connected, Fiber Optics, Natural Gas Connected, Sprinkler Recycled
Water: Public
Water Access: Lake
Water Access Y/N: Yes
Waterfront Features: Lake Front
Water View: Lake
Windows: Storm Window(s), Window Treatments
Zoning: RSF1
Room Sizes
Living Room: 14x14
Primary Bedroom: 16x13
Bedroom 2: 11x10
Den: 12x10
Kitchen: 14x12
Local Schools
High School: Venice Senior High
Middle School: Laurel Nokomis Middle
Elementary School: Laurel Nokomis Elementary
Listed By / Shown By
Listed By
Agency Name: COLDWELL BANKER REALTY
Agency Contact: 941-349-4411
Shown By
Agent Name: Martha Thomas
Agent Phone: (732) 261-9998
Agency Title: Florida Executive Realty

Estimate Your Payment
Estimated Payment
$ 1,626.71 per month $1,168.42 Principal & Interest $305.17 Property Tax $153.13 Homeowner's InsuranceChange Payment Information


Member Participants (and their affiliated licensees, if applicable) shall indicate on their websites that IDX information is provided exclusively for consumers’ personal non-commercial use, that it may not be used for any purpose other than to identify prospective properties consumers may be interested in purchasing, that the data is deemed reliable but is not guaranteed by MLS GRID, and that the use of the MLS GRID Data may be subject to an end user license agreement prescribed by the Member Participant’s applicable MLS if any and as amended from time to time. MLS GRID may, at its discretion, require use of other disclaimers as necessary to protect Member Participant, and/or their MLS from liability.
Based on information submitted to the MLS GRID. All data is obtained from various sources and may not have been verified by broker or MLS GRID. Supplied Open House Information is subject to change without notice. All information should be independently reviewed and verified for accuracy. Properties may or may not be listed by the office/agent presenting the information.
Privacy Policy / DMCA Notice / ADA Accessibility


This site is hosted, designed and copyright
© 1994 - 2026 by
Delta Media Group, Inc. -- Patent Pending --
14756 Misty Pond Loop | MLS# A4703519
This condo located at 14756 Misty Pond Loop, Nokomis, FL 34275 is currently listed for sale with an asking price of $525,000. This property was built in 2024 and has 2 bedrooms and 2 full baths with 1602 sq. ft. Misty Pond Loop is located in the TALON PRESERVE subdivision. Search TALON PRESERVE real estate on marthathomas.floridaexecutiverealty.com today.