MarthaThomas

BEDS2
BATHS2 full
SQUARE FEET1,756
MLS#TB8552721
STATUSActive
PROPERTY TYPERental - Single Family
SUBDIVISIONSUN LAKES
Property Description
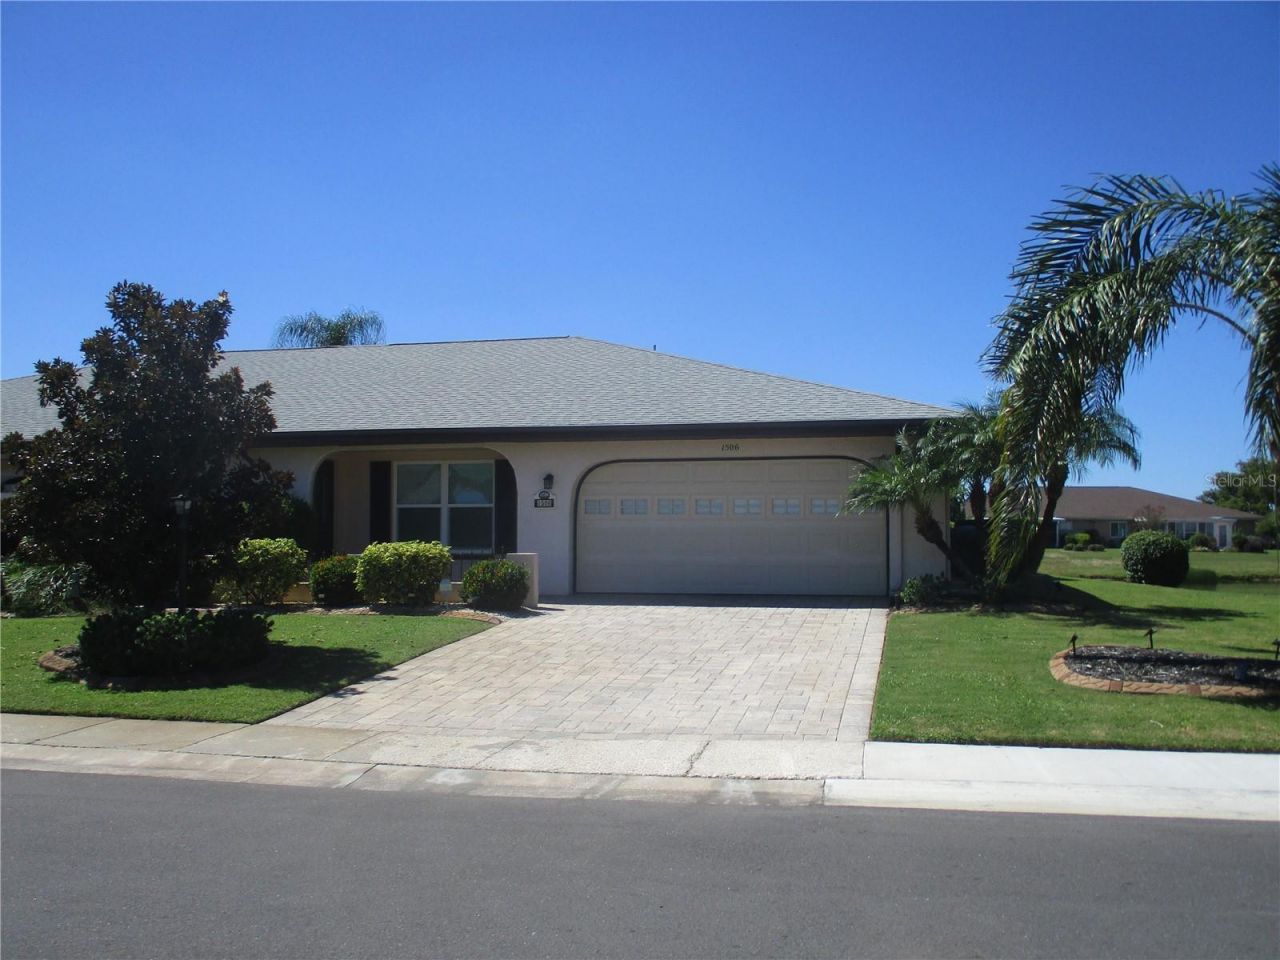
Enjoy retirement living at its best in this beautifully remodeled 2 bedroom, 2 bath, 2 car garage home located in the premier SENIOR community of Sun City Center. Located on a lovely pond, this home features tile flooring in the entry, kitchen, family room, laundry room, bonus room and both bathrooms. New gray carpet is in the bedrooms, living room and dining room. The kitchen has granite countertops, cabinets with pull out shelves, a French door refrigerator with filtered water, glass top stove, dishwasher, built in microwave and disposal. The large laundry room has a front load washer and dryer, many cabinets for storage and a convenient folding counter. The main bedroom and bath features two walk in closets, step in shower with grab bar, raised vanity, comfort commode and linen closet. The hall bath has a tub with shower and grab bar, linen closet and comfort commode. Enjoy the view of the pond from the large, air conditioned bonus room which also has sliding windows and screens. The bonus room is perfect for crafters or just relaxing. Plantation shutters, sky lights and a paver driveway complete this lovely home. Exterior water and one membership to the Community Association included in the rent. Small dogs welcome. NO SMOKING.
Property Features
Property Type: Rental - Single Family
Cooling: Central Air
Garage: 2 car attached
Heating: Central
Lot Size: 0.14 Acres
Stories: 1.0
Year Built: 1982
Amenities
Ceiling Fans(s)
Solid Surface Counters
Split Bedroom
Walk-In Closet(s)
Window Treatments
Feature Descriptions
Additional Rooms: Bonus Room, Family Room, Inside Utility
Appliances: Dishwasher, Disposal, Dryer, Electric Water Heater, Ice Maker, Microwave, Range, Refrigerator, Washer
Community Features: Clubhouse, Dog Park, Fitness Center, Golf Carts OK, Pool
Days on Site: 2
Directions: Hwy 674. Turn North on N. Pebble Beach Blvd. Turn left on street. Home on the left hand side of road.
Flood Zone Code: AE
Flooring: Carpet, Ceramic Tile, Laminate
HOA Y/N: Yes
Home Warranty Y/N: No
Lease Terms: Twelve Months
Lot: In County
Lot Dimensions: 0.14
Number of Pets: 1
Parking: Driveway, Garage Door Opener
Parking Notes: Driveway, Garage Door Opener
Patio/Porch: Screened
Pets Allowed: Dogs OK, Number Limit, Pet Deposit, Size Limit, Yes
Pets Size: Very Small (Under 15 Lbs.)
Pets Weight (Max): 20
Property Attached Y/N: Yes
Property Sub-Type: Single Family Residence
Senior Community: Yes
Sewer: Public Sewer
Showing Instructions: Call Listing Agent, Combination Lock Box
Utilities: Cable Available, Electricity Connected, Sewer Connected, Underground Utilities, Water Connected
Water: Public
Water Access Y/N: No
Water View: Pond
Windows: Skylight(s), Shutters
Listed By / Shown By
Listed By
Agency Name: THE PROPERTY PROS REAL ESTATE
Agency Contact: 813-382-8288
Shown By
Agent Name: Martha Thomas
Agent Phone: (732) 261-9998
Agency Title: Florida Executive Realty



Member Participants (and their affiliated licensees, if applicable) shall indicate on their websites that IDX information is provided exclusively for consumers’ personal non-commercial use, that it may not be used for any purpose other than to identify prospective properties consumers may be interested in purchasing, that the data is deemed reliable but is not guaranteed by MLS GRID, and that the use of the MLS GRID Data may be subject to an end user license agreement prescribed by the Member Participant’s applicable MLS if any and as amended from time to time. MLS GRID may, at its discretion, require use of other disclaimers as necessary to protect Member Participant, and/or their MLS from liability.
Based on information submitted to the MLS GRID. All data is obtained from various sources and may not have been verified by broker or MLS GRID. Supplied Open House Information is subject to change without notice. All information should be independently reviewed and verified for accuracy. Properties may or may not be listed by the office/agent presenting the information.
Privacy Policy / DMCA Notice / ADA Accessibility


This site is hosted, designed and copyright
© 1994 - 2026 by
Delta Media Group, Inc. -- Patent Pending --
1506 Bentwood Drive | MLS# TB8552721
This property located at 1506 Bentwood Drive, Sun City Center, FL 33573 is currently listed for rent with an asking price of $2,200 / Monthly. Search Sun City Center real estate on marthathomas.floridaexecutiverealty.com today.