MarthaThomas

BEDS3
BATHS2 full
SQUARE FEET1,335
MLS#S5158502
STATUSActive
PROPERTY TYPEResidential - Single Family
SUBDIVISIONST CLOUD 2ND TOWN OF
Property Description
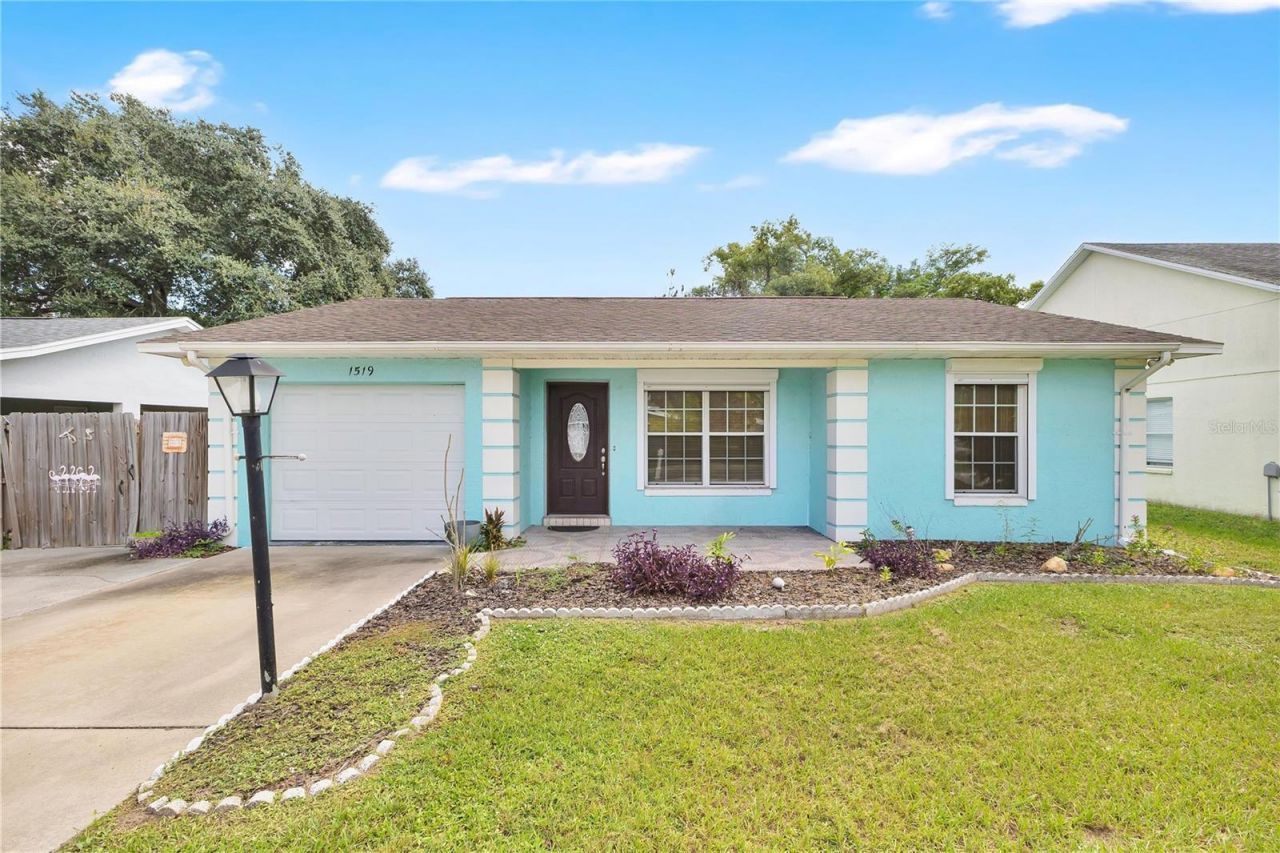
POOL HOME!! Take a look at this three bedroom two bathroom home located in the beautiful city of Saint Cloud. A freestanding, gable-roof aluminum pool screen enclosure is positioned over the in-ground swimming pool and is heated by solar panels. The rear spacious screened-in patio looks out toward the backyard pool and remaining fenced yard. In the kitchen are light maple-toned wood cabinets that line the upper and lower walls, paired with dark gray countertops, and a warm toned backsplash which adds a hint of texture. The central island features a tiled countertop and an open vertical wood post structure that acts as decorative shelving with a custom cutting board built in the center. A large built-in wardrobe system with frosted glass sliding doors offering ample closet or storage space in the primary bedroom. The home is equipped with hurricane shutters, providing an added layer of protection for windows while enhancing overall safety. This is it if you're looking for a split bedroom floorplan, a home that provides additional spacious living space, and much more!
Property Features
Property Type: Residential - Single Family
Cooling: Central Air
Fenced: Yes
Garage: 1 car attached
Heating: Central
Lot Size: 0.22 Acres
Roof Type: Shingle
Stories: 1.0
Taxes: $2,304
Year Built: 1989
Amenities
Ceiling Fans(s)
Split Bedroom
Thermostat
Hurricane Shutters
Rain Gutters
Sidewalk
Storage
Feature Descriptions
Additional Rooms: Family Room, Inside Utility
Appliances: Dishwasher, Disposal, Dryer, Electric Water Heater, Microwave, Refrigerator, Washer
Directions: From Irlo Bronson Highway (US-192) Turn South Onto Michigan Avenue. Arrive At 1519 Michigan Avenue On Your Left.
Energy Efficient: Pool
Exterior: Block
Fencing: Wood
Flood Zone Code: X
Flooring: Tile
Foundation: Slab
Home Warranty Y/N: No
Listing Terms: Cash, Conventional, FHA, VA Loan
Lot: City Limits, Sidewalk, Paved
Lot Dimensions: 0.22
Other Structures: Shed(s)
Ownership: Fee Simple
Parking: Driveway
Parking Notes: Driveway
Patio/Porch: Rear Porch, Screened
Pool: In Ground, Screen Enclosure, Solar Heat
Property Attached Y/N: No
Property Sub-Type: Single Family Residence
Sewer: Public Sewer
Showing Instructions: ShowingTime
Special Sale Provisions: None
Swimming Pool: Yes
Utilities: Cable Available, Electricity Connected
Water: Public
Water Access Y/N: No
Windows: Shutters
Zoning: SR2
Room Sizes
Primary Bedroom: 11x14
Primary Bathroom: 5x7
Bedroom 1: 11x10
Bedroom 2: 11x12
Bathroom 1: 8x5
Family Room: 14x11
Living Room: 14x13
Kitchen: 14x12
Laundry: 6x7
Listed By / Shown By
Listed By
Agency Name: LEGACY REALTY OF CENTRAL FLORIDA LLC
Agency Contact: 407-225-9005
Shown By
Agent Name: Martha Thomas
Agent Phone: (732) 261-9998
Agency Title: Florida Executive Realty

Estimate Your Payment
Estimated Payment
$ 1,073.03 per month $778.95 Principal & Interest $192.00 Property Tax $102.08 Homeowner's InsuranceChange Payment Information


Member Participants (and their affiliated licensees, if applicable) shall indicate on their websites that IDX information is provided exclusively for consumers’ personal non-commercial use, that it may not be used for any purpose other than to identify prospective properties consumers may be interested in purchasing, that the data is deemed reliable but is not guaranteed by MLS GRID, and that the use of the MLS GRID Data may be subject to an end user license agreement prescribed by the Member Participant’s applicable MLS if any and as amended from time to time. MLS GRID may, at its discretion, require use of other disclaimers as necessary to protect Member Participant, and/or their MLS from liability.
Based on information submitted to the MLS GRID. All data is obtained from various sources and may not have been verified by broker or MLS GRID. Supplied Open House Information is subject to change without notice. All information should be independently reviewed and verified for accuracy. Properties may or may not be listed by the office/agent presenting the information.
Privacy Policy / DMCA Notice / ADA Accessibility


This site is hosted, designed and copyright
© 1994 - 2026 by
Delta Media Group, Inc. -- Patent Pending --
1519 Michigan Avenue | MLS# S5158502
This single family home located at 1519 Michigan Avenue , Saint Cloud, FL 34769 is currently listed for sale with an asking price of $350,000. This property was built in 1989 and has 3 bedrooms and 2 full baths with 1335 sq. ft. Michigan Avenue is located in the ST CLOUD 2ND TOWN OF subdivision. Search ST CLOUD 2ND TOWN OF real estate on marthathomas.floridaexecutiverealty.com today.