MarthaThomas

BEDS3
BATHS2 full
SQUARE FEET1,764
MLS#TB8519035
STATUSActive
PROPERTY TYPEResidential - Condominium
SUBDIVISIONVALENCIA LAKES TR MM
Property Description
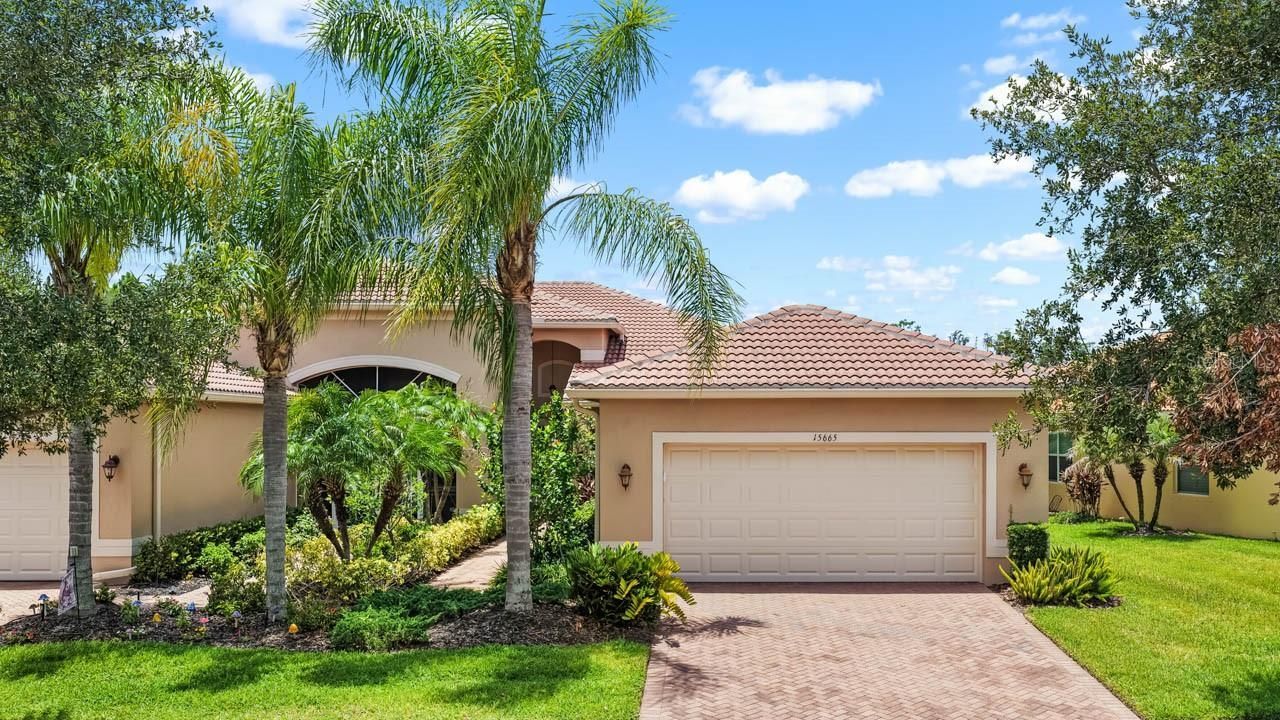
Nestled against a peaceful pond and nature reserve, this pristine 1,800-square-foot Augusta villa seamlessly blends functional elegance with a relaxed resort lifestyle. A light-filled living area extends out to a private screened lanai, inviting the natural beauty of the surrounding conservation indoors.Designed with privacy in mind, the floor plan positions the refined primary suite away from the guest accommodations. French double doors enclose one of the guest rooms, offering a sophisticated space for a library or studio. At the heart of the home, an updated kitchen boasts premium countertops and a raised serving bar ideal for casual gatherings. Beyond the home itself, residents enjoy exclusive access to resort-caliber dining crafted by Chef Paul Mattison's team at the community clubhouse.
Property Features
Property Type: Residential - Condominium
Cooling: Central Air
Garage: 2 car attached
Heating: Central, Electric
Lot Size: 0.12 Acres
Roof Type: Concrete
Stories: 1.0
Taxes: $4,044
Year Built: 2015
Amenities
Ceiling Fans(s)
High Ceilings
Split Bedroom
Stone Counters
Thermostat
Tray Ceiling(s)
Walk-In Closet(s)
Window Treatments
Awning(s)
Hurricane Shutters
Sidewalk
Feature Descriptions
Appliances: Disposal, Dryer, Electric Water Heater, Microwave, Range, Refrigerator, Washer
Association Amenities: Cable TV, Clubhouse, Fence Restrictions, Fitness Center, Gated, Pickleball Court(s), Playground, Pool, Security, Shuffleboard Court, Spa/Hot Tub, Storage, Tennis Court(s), Trail(s), Wheelchair Access
Community Features: Clubhouse, Deed Restrictions, Dog Park, Gated Community - No Guard, Golf Carts OK, Irrigation-Reclaimed Water, Playground, Pool, Restaurant, Sidewalks, Tennis Court(s), Wheelchair Access, Street Lights
Days on Site: 107
Directions: Enter the front gate off Hwy 301. Call me for the PIN code. Go through the gate. Turn left onto Valencia Lakes Ave., then left onto Solar Point Dr., then left onto Aurora Lakes Ave. After the showing, if you are leaving Valencia Lakes, turn right onto Sol
Exterior: Block, Stucco
Flood Zone Code: X
Flooring: Ceramic Tile, Laminate
Foundation: Slab
Garage Dimensions: 20x20
HOA Fee: 1897/ Quarterly
HOA Y/N: Yes
Home Warranty Y/N: No
Hot Tub: Yes
Listing Terms: Cash, Conventional, FHA, VA Loan
Lot: Level, Sidewalk
Lot Dimensions: 0.12
Model: Augusta
Ownership: Fee Simple
Pets Allowed: Cats OK, Dogs OK
Pets Restrictions: Certain Breed Restrictions-See HOA Docs
Property Attached Y/N: No
Property Sub-Type: Villa
Security: Gated Community, Security Gate, Security System, Smoke Detector(s)
Senior Community: Yes
Sewer: Public Sewer
Showing Instructions: Supra Lock Box, Gate Code Required, ShowingTime
Special Sale Provisions: None
Special View Info: Water
Utilities: BB/HS Internet Available, Cable Connected, Electricity Available, Electricity Connected, Fire Hydrant, Phone Available, Sewer Connected, Underground Utilities, Water Connected
Water: Canal/Lake For Irrigation, Public
Water Access: Pond
Water Access Y/N: Yes
Water View: Pond
Windows: Blinds, Double Pane Windows
Zoning: PD
Room Sizes
Primary Bedroom: 15x13
Balcony/Porch/Lanai: 16x9
Great Room: 16x24
Dining Room: 12x11
Kitchen: 10x13
Bathroom 2: 12x11
Bathroom 3: 12x11
Listed By / Shown By
Listed By
Agency Name: KELLER WILLIAMS SOUTH SHORE
Agency Contact: murraycoleman@kw.com
Shown By
Agent Name: Martha Thomas
Agent Phone: (732) 261-9998
Agency Title: Florida Executive Realty

Estimate Your Payment
Estimated Payment
$ 1,197.89 per month $761.14 Principal & Interest $337.00 Property Tax $99.75 Homeowner's InsuranceChange Payment Information


Member Participants (and their affiliated licensees, if applicable) shall indicate on their websites that IDX information is provided exclusively for consumers’ personal non-commercial use, that it may not be used for any purpose other than to identify prospective properties consumers may be interested in purchasing, that the data is deemed reliable but is not guaranteed by MLS GRID, and that the use of the MLS GRID Data may be subject to an end user license agreement prescribed by the Member Participant’s applicable MLS if any and as amended from time to time. MLS GRID may, at its discretion, require use of other disclaimers as necessary to protect Member Participant, and/or their MLS from liability.
Based on information submitted to the MLS GRID. All data is obtained from various sources and may not have been verified by broker or MLS GRID. Supplied Open House Information is subject to change without notice. All information should be independently reviewed and verified for accuracy. Properties may or may not be listed by the office/agent presenting the information.
Privacy Policy / DMCA Notice / ADA Accessibility


This site is hosted, designed and copyright
© 1994 - 2026 by
Delta Media Group, Inc. -- Patent Pending --
15665 Aurora Lake Circle | MLS# TB8519035
This condo located at 15665 Aurora Lake Circle, Wimauma, FL 33598 is currently listed for sale with an asking price of $342,000. This property was built in 2015 and has 3 bedrooms and 2 full baths with 1764 sq. ft. Aurora Lake Circle is located in the VALENCIA LAKES TR MM subdivision. Search VALENCIA LAKES TR MM real estate on marthathomas.floridaexecutiverealty.com today.