MarthaThomas

BEDS3
BATHS3 full 1 partial
SQUARE FEET2,181
MLS#O6442970
STATUSActive
PROPERTY TYPERental - Townhouse
SUBDIVISIONFERNCREEK 20
Property Description
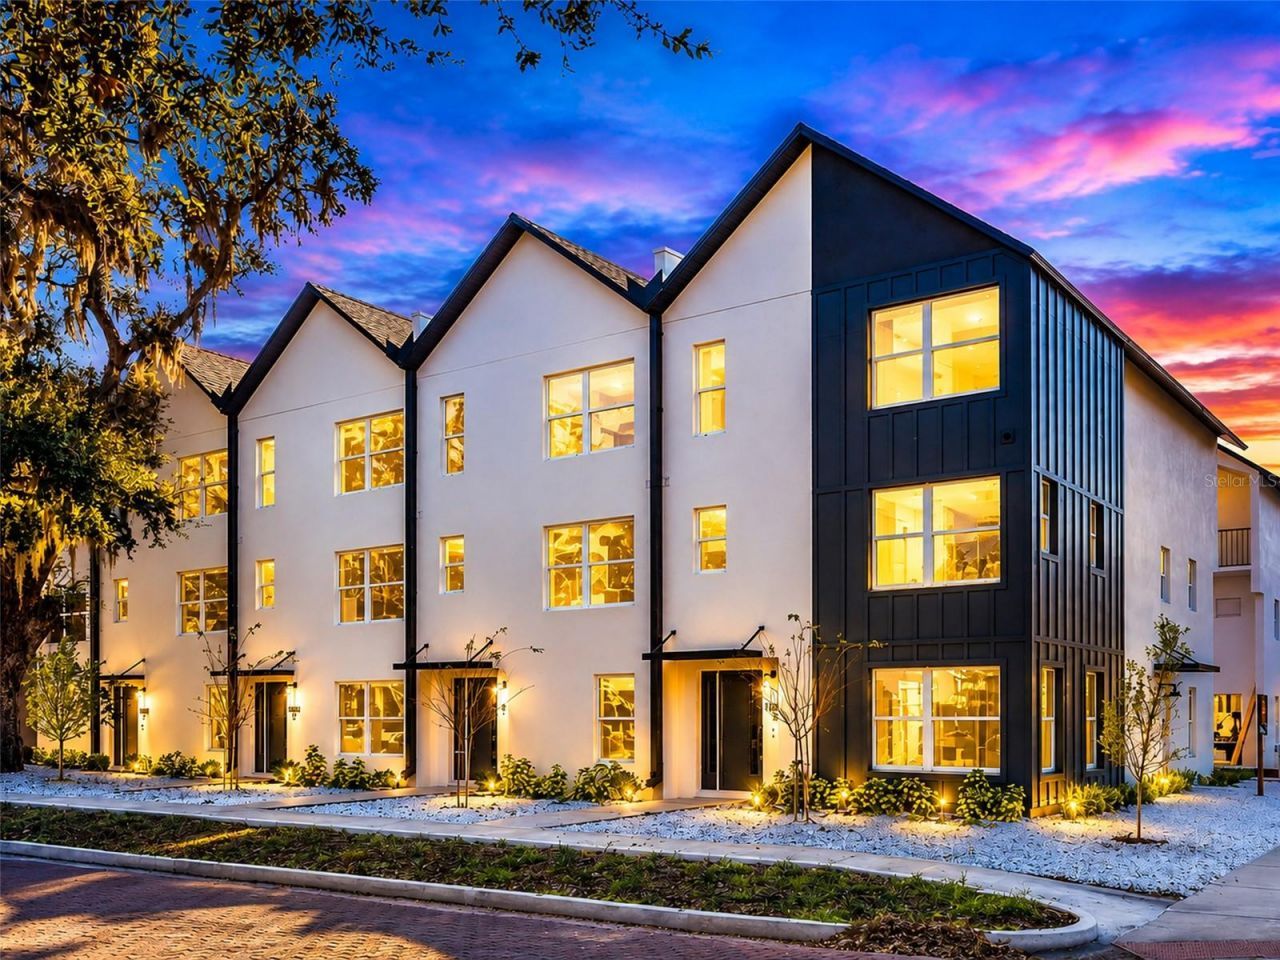
Location, Location, Location! AVAILABLE FOR RENT NOW. Experience smart, functional living in the heart of Orlando's vibrant Mills 50 District. Step into one of Orlando's most sought-after neighborhoods, where culture, Michelin star dining, indie coffee, and nightlife are minutes from your door. This 2023-built, 3-story townhome brings PRIVATE ELEVATOR access, a 2-car garage with EV Charging, and NO HOA - luxury without the red tape. Level 1: Private guest suite/office, full bath, garage access. Level 2: Two en-suite bedrooms with walk-in closets, laundry in between. Level 3: Vaulted ceilings, chef's kitchen, island, and a private balcony made for sunset drinks. Zoned for Lake Highland Prep - Orange County's #1 college prep private school. Nestled where Lake Eola Heights, Colonial Town, Audubon Park, and Mills 50 collide. Steps from Leu Gardens and East End Market. Move-in ready. One-of-a-kind. Don't wait, this is the one. Schedule your showing today!
Property Features
Property Type: Rental - Townhouse
Cooling: Central Air
Garage: 2 car attached
Heating: Central
Lot Size: 0.03 Acres
Stories: 3.0
Year Built: 2023
Amenities
Vaulted Ceiling(s)
Walk-In Closet(s)
Balcony
Sidewalk
Feature Descriptions
Additional Rooms: Den/Library/Office
Appliances: Dishwasher, Microwave, Range, Range Hood, Refrigerator
Builder: Barefoot Brothers Construction
Community Features: Sidewalks
Days on Site: 14
Directions: Heading E on Colonial Dr turn left on to N Fern Creek Ave. Turn right on to Park Lake St. Townhomes will be on your right. Street parking available.
Flood Zone Code: x
Flooring: Vinyl
Home Warranty Y/N: No
Lease Terms: Twelve Months
Lot Dimensions: 0.03
Number of Pets: 2
Other Equipment: Irrigation Equipment
Pets Allowed: Pet Deposit, Yes
Property Attached Y/N: No
Property Sub-Type: Townhouse
Sewer: Public Sewer
Showing Instructions: Appointment Only, Call Listing Agent 2,Lockbox, ShowingTime
Utilities: Cable Available, Electricity Connected, Sewer Connected, Water Connected
Water: Public
Water Access Y/N: No
Windows: ENERGY STAR Qualified Windows
Room Sizes
Kitchen: 16x12
Living Room: 21x15
Primary Bedroom: 15x14
Local Schools
High School: Edgewater High
Elementary School: Audubon Park K8
Listed By / Shown By
Listed By
Agency Name: BLUEPRINT RE GROUP LLC
Agency Contact: 407-720-5999
Shown By
Agent Name: Martha Thomas
Agent Phone: (732) 261-9998
Agency Title: Florida Executive Realty



Member Participants (and their affiliated licensees, if applicable) shall indicate on their websites that IDX information is provided exclusively for consumers’ personal non-commercial use, that it may not be used for any purpose other than to identify prospective properties consumers may be interested in purchasing, that the data is deemed reliable but is not guaranteed by MLS GRID, and that the use of the MLS GRID Data may be subject to an end user license agreement prescribed by the Member Participant’s applicable MLS if any and as amended from time to time. MLS GRID may, at its discretion, require use of other disclaimers as necessary to protect Member Participant, and/or their MLS from liability.
Based on information submitted to the MLS GRID. All data is obtained from various sources and may not have been verified by broker or MLS GRID. Supplied Open House Information is subject to change without notice. All information should be independently reviewed and verified for accuracy. Properties may or may not be listed by the office/agent presenting the information.
Privacy Policy / DMCA Notice / ADA Accessibility


This site is hosted, designed and copyright
© 1994 - 2026 by
Delta Media Group, Inc. -- Patent Pending --
1606 Park Lake Street, Unit 9 | MLS# O6442970
This property located at 1606 Park Lake Street, Unit 9, Orlando, FL 32803 is currently listed for rent with an asking price of $4,000 / Monthly. Search Orlando real estate on marthathomas.floridaexecutiverealty.com today.