MarthaThomas

BEDS4
BATHS2 full 1 partial
SQUARE FEET2,988
MLS#O6446376
STATUSActive
PROPERTY TYPEResidential - Single Family
SUBDIVISIONFORREST RIDGE
Property Description
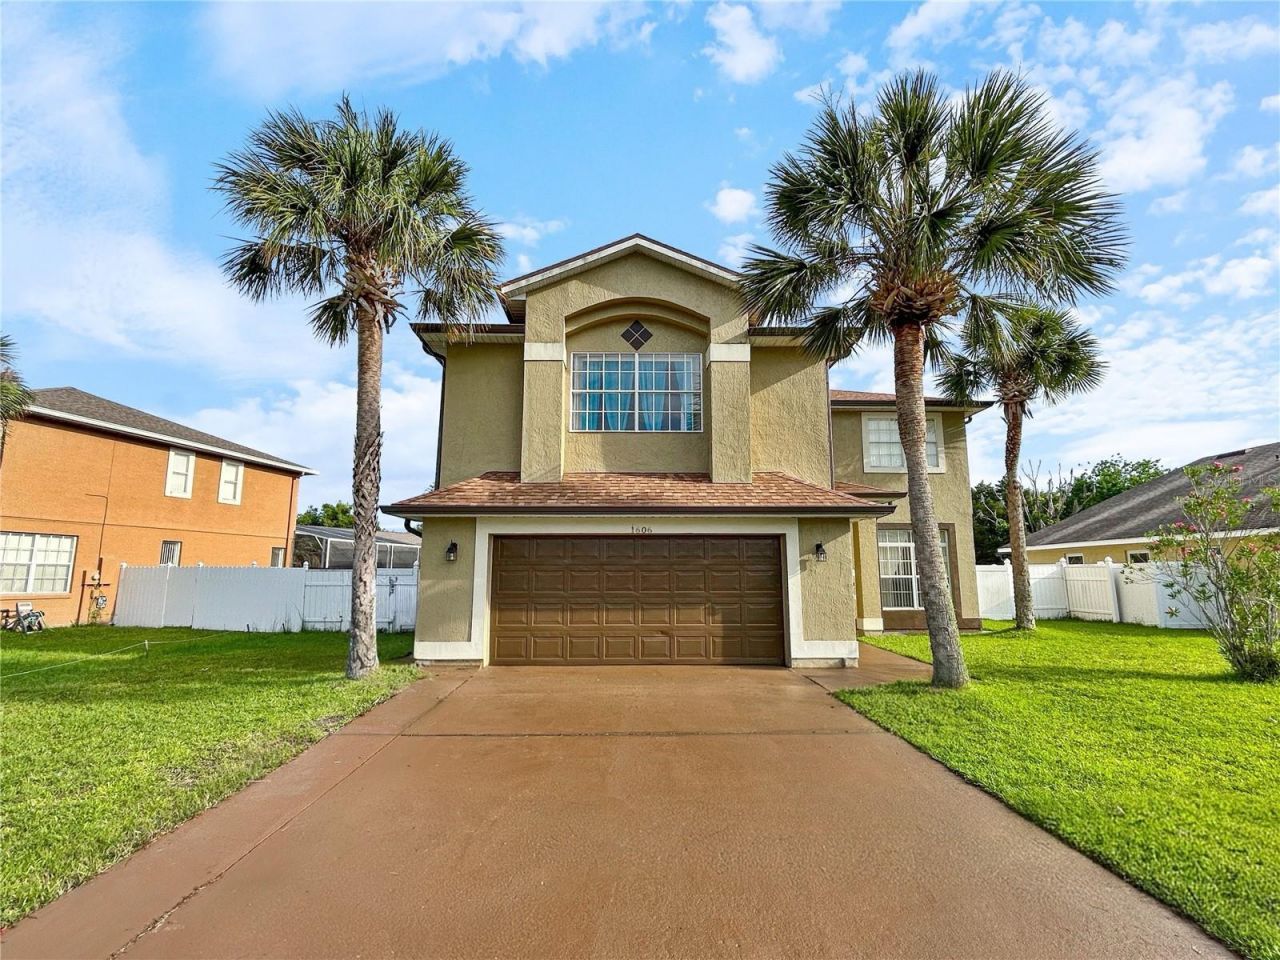
Make this lovely 4 bedroom, 2.5 bathroom house into your home, where family and friends come together to make lasting memories. Come on and step into this beautiful home and you will find beautiful tile flooring throughout the first floor and an extensive living room and dining room combo. As you venture further into this home, you will be wowed with the openess of the family room and kitchen combo. Standing in the kitchen or the family room, you can see the vibrant blueness of the pool that is screened in. The pool is suitable to swim long laps. There is a 2-car attached garage with a widen driveway that can accommodate two-four additional cars. For your convenience, there is an enclosed laundry room. At the bottom of the staircase is a protective hurricane safety room. As you walk up the stairs, all the living quarters are on the second floor. As you ascend the stairs, there is an electric wheelchair lift, if needed or it can be removed before taking ownership. At the top of the stairs, an amazingly sizable open bonus room that is large enough to entertain family and friends, relax or turn it into a media room or play room. The second floor is where there are 3-large rooms, big enough for a king-size bed to fit into and a full bathroom. Walking into the master bedroom is quite spacious and enormous in size. There are two individual his and hers walk-in closets as an added feature. The master bedroom has something very few homes have, a bidet, along with granite top dual sinks, a sunken tub for relaxing after a long day, and an oversized walk-in shower. There are numerous upgrades too this beautiful home. A new roof was installed 2.5 years ago, along with rain gutters. There is a new enclosed pool screen that surrounds the newly resurfaced pool with new tile, not to mention that the pool has a life-time warranty. The entire house has been repiped. Location is everything. This house is close to two main arteries the 417 and the Florida Turnpike. This home has been flavored with love inside and out. Now, it is your time to add your flavor of love. Schedule your private showing today!!! You will be greeted with a genuine smile.
Property Features
Property Type: Residential - Single Family
Cooling: Central Air
Garage: 2 car attached
Heating: Central, Electric
Lot Size: 0.18 Acres
Roof Type: Shingle
Stories: 2.0
Taxes: $2,628
Year Built: 1993
Amenities
Kitchen/Family Room Combo
Living Room/Dining Room Combo
Open Floorplan
PrimaryBedroom Upstairs
Thermostat
Walk-In Closet(s)
Rain Gutters
Sidewalk
Feature Descriptions
Appliances: Dishwasher, Disposal, Electric Water Heater, Range, Range Hood, Refrigerator
Community Features: Street Lights
Directions: Take Florida Turnpike to 417 North, exit Landstar blvd, right onto Landstar blvd, left onto Misley Dr., right onto Avleigh Cir, right onto Thornton Heath Dr., left onto Wood Violet Dr. House on right hand side. .
Exterior: Stucco
Flood Zone Code: x
Flooring: Carpet, Tile
Foundation: Slab
HOA Fee: 270/ Annually
HOA Y/N: Yes
Home Warranty Y/N: No
Listing Terms: Cash, Conventional, FHA, VA Loan
Lot Dimensions: 0.18
Ownership: Fee Simple
Pets Allowed: Yes
Pool: In Ground
Property Attached Y/N: No
Property Sub-Type: Single Family Residence
Sewer: Public Sewer
Showing Instructions: 24 Hour Notice, Appointment Only, Call Listing Agent, No Lockbox, ShowingTime
Special Sale Provisions: None
Swimming Pool: Yes
Utilities: Cable Connected, Electricity Connected, Public, Water Connected
Water: Public
Water Access Y/N: No
Zoning: X
Room Sizes
Primary Bedroom: 20.5x17
Bonus Room: 16x19
Kitchen: 13x11
Dining Room: 14.5x11
Living Room: 16x18.5
Family Room: 20x16
Listed By / Shown By
Listed By
Agency Name: A+ REALTY PROFESSIONALS, INC
Agency Contact: 407-702-5243
Shown By
Agent Name: Martha Thomas
Agent Phone: (732) 261-9998
Agency Title: Florida Executive Realty

Estimate Your Payment
Estimated Payment
$ 1,439.86 per month $1,079.40 Principal & Interest $219.00 Property Tax $141.46 Homeowner's InsuranceChange Payment Information


Member Participants (and their affiliated licensees, if applicable) shall indicate on their websites that IDX information is provided exclusively for consumers’ personal non-commercial use, that it may not be used for any purpose other than to identify prospective properties consumers may be interested in purchasing, that the data is deemed reliable but is not guaranteed by MLS GRID, and that the use of the MLS GRID Data may be subject to an end user license agreement prescribed by the Member Participant’s applicable MLS if any and as amended from time to time. MLS GRID may, at its discretion, require use of other disclaimers as necessary to protect Member Participant, and/or their MLS from liability.
Based on information submitted to the MLS GRID. All data is obtained from various sources and may not have been verified by broker or MLS GRID. Supplied Open House Information is subject to change without notice. All information should be independently reviewed and verified for accuracy. Properties may or may not be listed by the office/agent presenting the information.
Privacy Policy / DMCA Notice / ADA Accessibility


This site is hosted, designed and copyright
© 1994 - 2026 by
Delta Media Group, Inc. -- Patent Pending --
1606 Wood Violet Drive | MLS# O6446376
This single family home located at 1606 Wood Violet Drive , Orlando, FL 32824 is currently listed for sale with an asking price of $485,000. This property was built in 1993 and has 4 bedrooms and 2 full and 1 partial baths with 2988 sq. ft. Wood Violet Drive is located in the FORREST RIDGE subdivision. Search FORREST RIDGE real estate on marthathomas.floridaexecutiverealty.com today.