MarthaThomas

BEDS3
BATHS2 full
SQUARE FEET1,620
MLS#C7531403
STATUSActive
PROPERTY TYPEResidential - Single Family
SUBDIVISION1547 - PORT CHARLOTTE
Property Description
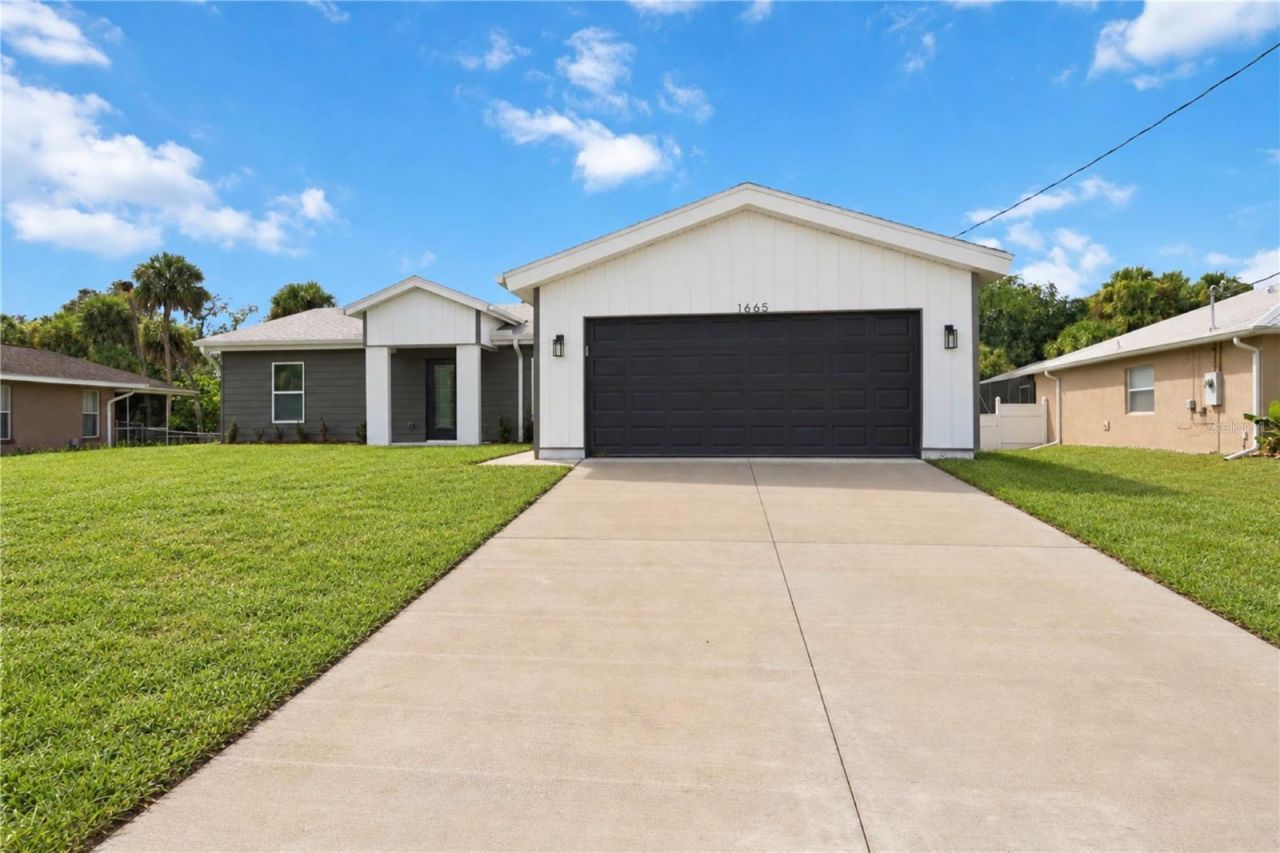
Step into a thoughtfully designed new construction home that blends comfort, durability, and modern living. This 3-bedroom, 2-bath home also features a private office/den and a 2-car garage. Built with advanced Structural Insulated Panels (SIPs) and hurricane impact windows this home offers exceptional strength and energy efficiency. The panel system features a high-performance insulating core with durable cement-board sheathing and is engineered to withstand severe weather conditions, including hurricane-force winds. SIP construction provides enhanced fire resistance, helps limit moisture intrusion, and offers added protection against mold and pests when properly installed. Inside, you'll love the open-concept layout connecting the kitchen and living area, ideal for both everyday living and entertaining. Granite countertops in the kitchen and bathrooms pair beautifully with luxury vinyl plank flooring throughout. The home features vaulted ceilings and a modern ventilation system designed to enhance indoor air quality, creating a bright and comfortable living environment.
Property Features
Property Type: Residential - Single Family
Cooling: Central Air
Garage: 2 car attached
Heating: Central, Electric
Lot Size: 0.23 Acres
Roof Type: Shingle
Stories: 1.0
Taxes: $838
Year Built: 2026
Amenities
Ceiling Fans(s)
Eat-in Kitchen
High Ceilings
Kitchen/Family Room Combo
Open Floorplan
Primary Bedroom Main Floor
Smart Home
Solid Surface Counters
Thermostat
Private Mailbox
Feature Descriptions
Additional Rooms: Den/Library/Office
Appliances: Dishwasher, Microwave, Range, Refrigerator
Builder: Panther Construction
Directions: I-75 to Exit 179, S on Toledo Blade Blvd. Left (E) on W Price Blvd for about 3.5 mi. Right on Renick Ln, then left on Kirkwood St. Home is on the right.
Disaster Mitigation: Hurricane Shutters/Windows
Exterior: SIP (Structurally Insulated Panel)
Flood Zone Code: X
Flooring: Luxury Vinyl
Foundation: Slab
Home Warranty Y/N: Yes
Listing Terms: Cash, Conventional, FHA
Lot: Paved
Lot Dimensions: 0.23
Model: Bettr1620
Number of Pets: 10+
Ownership: Fee Simple
Parking: Driveway, Garage Door Opener, Ground Level
Parking Notes: Driveway, Garage Door Opener, Ground Level
Pets Allowed: Number Limit
Property Attached Y/N: No
Property Sub-Type: Single Family Residence
Sewer: Public Sewer
Showing Instructions: Combination Lock Box
Special Sale Provisions: None
Utilities: Cable Available, Electricity Connected, Public, Water Connected
Water: Public
Water Access Y/N: No
Windows: Storm Window(s)
Zoning: RSF2
Listed By / Shown By
Listed By
Agency Name: PANTHER MANAGEMENT
Agency Contact: 239-699-1990
Shown By
Agent Name: Martha Thomas
Agent Phone: (732) 261-9998
Agency Title: Florida Executive Realty

Estimate Your Payment
Estimated Payment
$ 824.75 per month $667.45 Principal & Interest $69.83 Property Tax $87.47 Homeowner's InsuranceChange Payment Information


Member Participants (and their affiliated licensees, if applicable) shall indicate on their websites that IDX information is provided exclusively for consumers’ personal non-commercial use, that it may not be used for any purpose other than to identify prospective properties consumers may be interested in purchasing, that the data is deemed reliable but is not guaranteed by MLS GRID, and that the use of the MLS GRID Data may be subject to an end user license agreement prescribed by the Member Participant’s applicable MLS if any and as amended from time to time. MLS GRID may, at its discretion, require use of other disclaimers as necessary to protect Member Participant, and/or their MLS from liability.
Based on information submitted to the MLS GRID. All data is obtained from various sources and may not have been verified by broker or MLS GRID. Supplied Open House Information is subject to change without notice. All information should be independently reviewed and verified for accuracy. Properties may or may not be listed by the office/agent presenting the information.
Privacy Policy / DMCA Notice / ADA Accessibility


This site is hosted, designed and copyright
© 1994 - 2026 by
Delta Media Group, Inc. -- Patent Pending --
1665 Kirkwood Street | MLS# C7531403
This single family home located at 1665 Kirkwood Street , North Port, FL 34288 is currently listed for sale with an asking price of $299,900. This property was built in 2026 and has 3 bedrooms and 2 full baths with 1620 sq. ft. Kirkwood Street is located in the 1547 - PORT CHARLOTTE subdivision. Search 1547 - PORT CHARLOTTE real estate on marthathomas.floridaexecutiverealty.com today.