MarthaThomas

BEDS4
BATHS3 full 1 partial
SQUARE FEET2,932
MLS#S5155804
STATUSActive
PROPERTY TYPEResidential - Single Family
SUBDIVISIONLANCASTER PARK EAST
Property Description
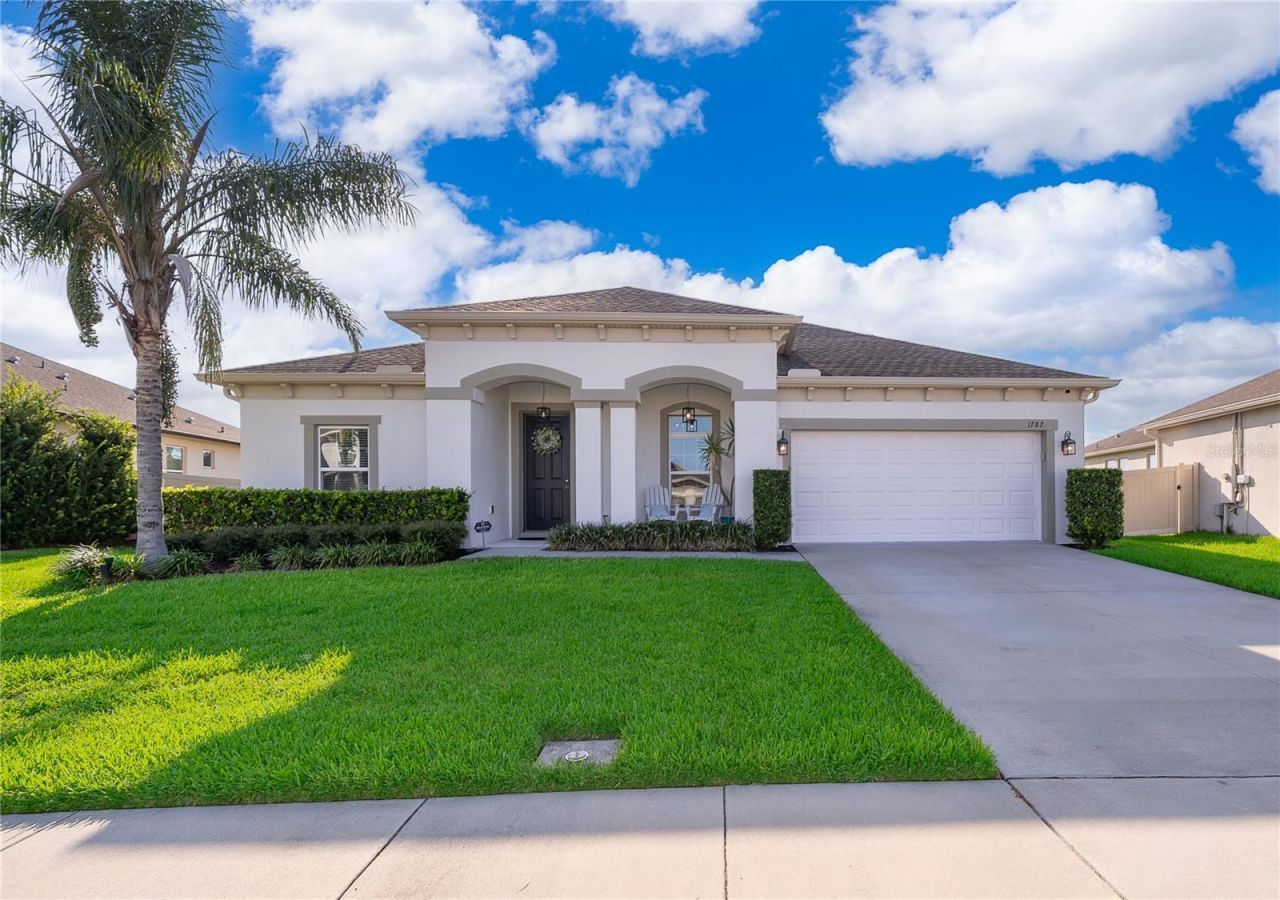
Welcome to an exceptional residence where luxury, space, and thoughtful design come together in a truly remarkable floor plan. Located in the desirable Lancaster Park East community in St. Cloud, this stunning home offers an ideal blend of elegance, comfort, and versatility.At the heart of the home is an impressive gourmet kitchen featuring an expansive island, abundant cabinetry, generous counter space, and an open-concept design that flows seamlessly into the main living areas. Whether hosting guests, gathering with family, or enjoying everyday living, this inviting space is designed to bring everyone together.One of the home's most distinctive features is its exceptionally spacious mother-in-law suite, providing a private and comfortable retreat for extended family, guests, or multigenerational living. Its generous proportions offer flexibility and privacy rarely found in today's homes.Throughout the residence, expansive living areas, beautiful natural light, spacious bedrooms, and an effortless flow create a welcoming sense of openness. From the moment you enter, the scale and thoughtful layout make a lasting impression.More than simply a home, this is a lifestyle opportunity for those seeking space, versatility, comfort, and a floor plan that truly stands apart. Lancaster Park East offers convenient access to dining, shopping, everyday conveniences, and essential services throughout St. Cloud.This exceptional residence is ready to welcome its next owner.
Property Features
Property Type: Residential - Single Family
Cooling: Central Air
Fenced: Yes
Garage: 2
Heating: Electric
Lot Size: 0.29 Acres
Roof Type: Shingle
Stories: 1.0
Taxes: $6,884
Year Built: 2020
Amenities
Ceiling Fans(s)
Eat-in Kitchen
High Ceilings
In Wall Pest System
Living Room/Dining Room Combo
Open Floorplan
Primary Bedroom Main Floor
Thermostat
Tray Ceiling(s)
Walk-In Closet(s)
Awning(s)
Balcony
Basketball Court
Dog Run
Garden
Playground
Sidewalk
Sprinkler Metered
Tennis Court(s)
Feature Descriptions
Additional Rooms: Interior In-Law Suite w/No Private Entry
Appliances: Built-In Oven, Cooktop, Dishwasher, Disposal, Electric Water Heater, Microwave, Range Hood
Association Amenities: Clubhouse, Park, Playground, Pool, Tennis Court(s), Trail(s)
Community Features: Deed Restrictions, Dog Park, Park, Playground, Pool, Sidewalks, Street Lights
Days on Site: 45
Directions: From Floridaâ??s Turnpike, take Exit 244 toward US-192/US-441/St. Cloud. Head west on US-192 E/US-441 S (E. Irlo Bronson Memorial Hwy). Turn left onto Nova Road. Turn left onto Ellesmere Drive. At the roundabout, take the exit onto Westerham Avenue. Turn
Exterior: Block
Fencing: Fenced
Flood Zone Code: X
Flooring: Carpet, Ceramic Tile
Foundation: Slab
HOA Fee: 265/ Quarterly
HOA Y/N: Yes
Home Warranty Y/N: No
Listing Terms: Cash, Conventional, FHA, VA Loan
Lot Dimensions: 0.29
Other Equipment: Basketball Court, Irrigation Equipment, Playground
Ownership: Fee Simple
Pets Allowed: Cats OK, Dogs OK
Property Attached Y/N: No
Property Sub-Type: Single Family Residence
Security: Smoke Detector(s)
Sewer: Public Sewer
Showing Instructions: 24 Hour Notice, Appointment Only, Combination Lock Box
Special Sale Provisions: None
Utilities: BB/HS Internet Available, Cable Available, Electricity Available, Electricity Connected, Phone Available, Sprinkler Meter, Underground Utilities, Water Available
Water: Public
Water Access Y/N: No
Windows: Blinds
Zoning: RESI
Room Sizes
Balcony/Porch/Lanai: 10x34
Local Schools
High School: Harmony High
Middle School: Narcoossee Middle
Elementary School: Hickory Tree Elem
Listed By / Shown By
Listed By
Agency Name: HOMETRUST REALTY GROUP
Agency Contact: 813-444-5777
Shown By
Agent Name: Martha Thomas
Agent Phone: (732) 261-9998
Agency Title: Florida Executive Realty

Estimate Your Payment
Estimated Payment
$ 1,945.56 per month $1,212.93 Principal & Interest $573.67 Property Tax $158.96 Homeowner's InsuranceChange Payment Information


Member Participants (and their affiliated licensees, if applicable) shall indicate on their websites that IDX information is provided exclusively for consumers’ personal non-commercial use, that it may not be used for any purpose other than to identify prospective properties consumers may be interested in purchasing, that the data is deemed reliable but is not guaranteed by MLS GRID, and that the use of the MLS GRID Data may be subject to an end user license agreement prescribed by the Member Participant’s applicable MLS if any and as amended from time to time. MLS GRID may, at its discretion, require use of other disclaimers as necessary to protect Member Participant, and/or their MLS from liability.
Based on information submitted to the MLS GRID. All data is obtained from various sources and may not have been verified by broker or MLS GRID. Supplied Open House Information is subject to change without notice. All information should be independently reviewed and verified for accuracy. Properties may or may not be listed by the office/agent presenting the information.
Privacy Policy / DMCA Notice / ADA Accessibility


This site is hosted, designed and copyright
© 1994 - 2026 by
Delta Media Group, Inc. -- Patent Pending --
1787 Chatsworth Circle | MLS# S5155804
This single family home located at 1787 Chatsworth Circle, Saint Cloud, FL 34771 is currently listed for sale with an asking price of $545,000. This property was built in 2020 and has 4 bedrooms and 3 full and 1 partial baths with 2932 sq. ft. Chatsworth Circle is located in the LANCASTER PARK EAST subdivision. Search LANCASTER PARK EAST real estate on marthathomas.floridaexecutiverealty.com today.